
Kody Stock
November 10, 2025
Starla Stock
November 10, 2025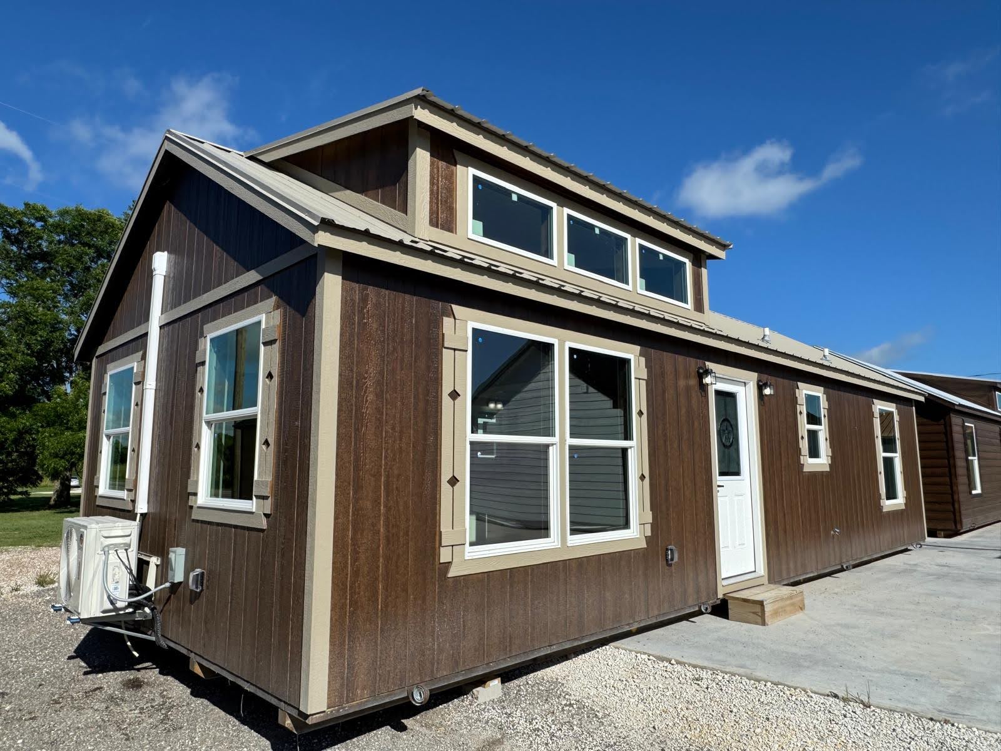
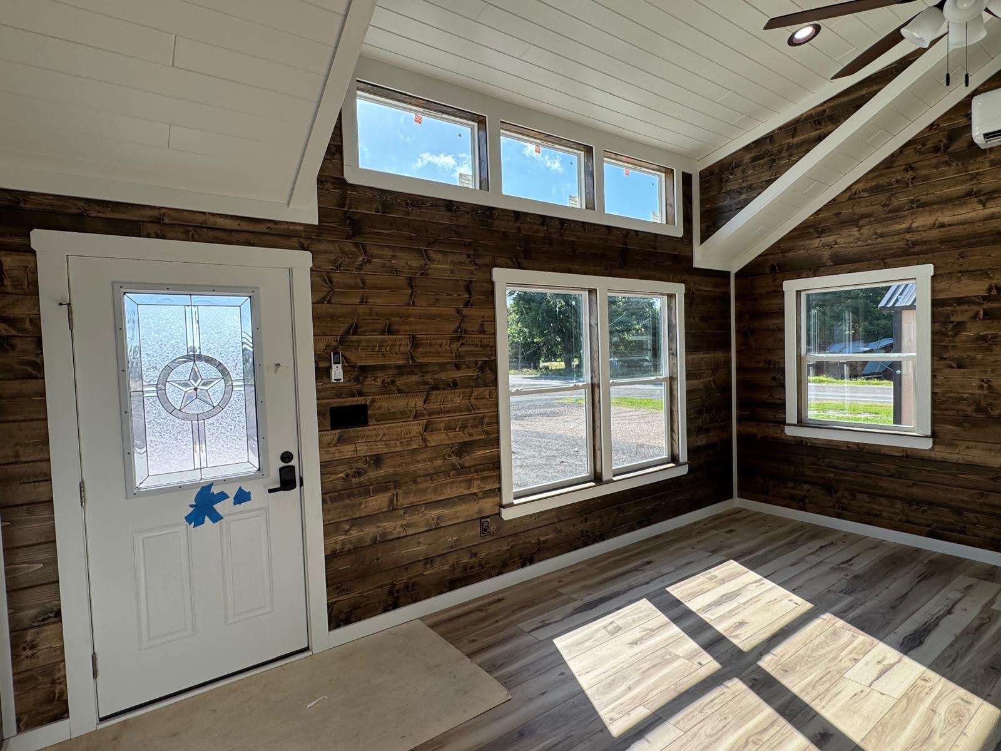
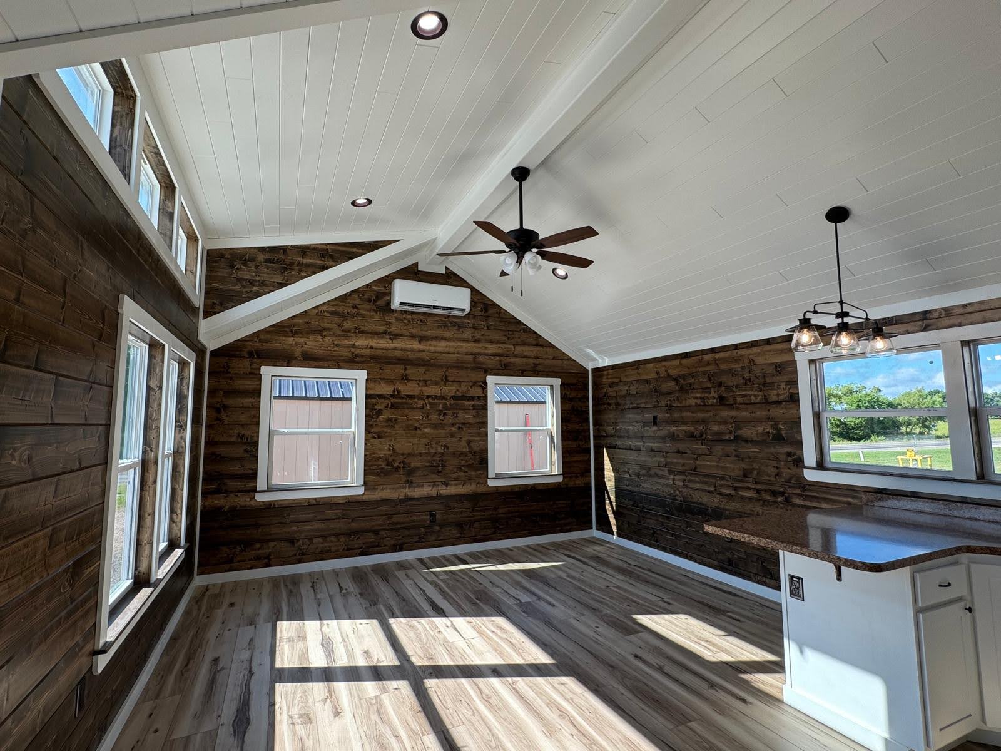
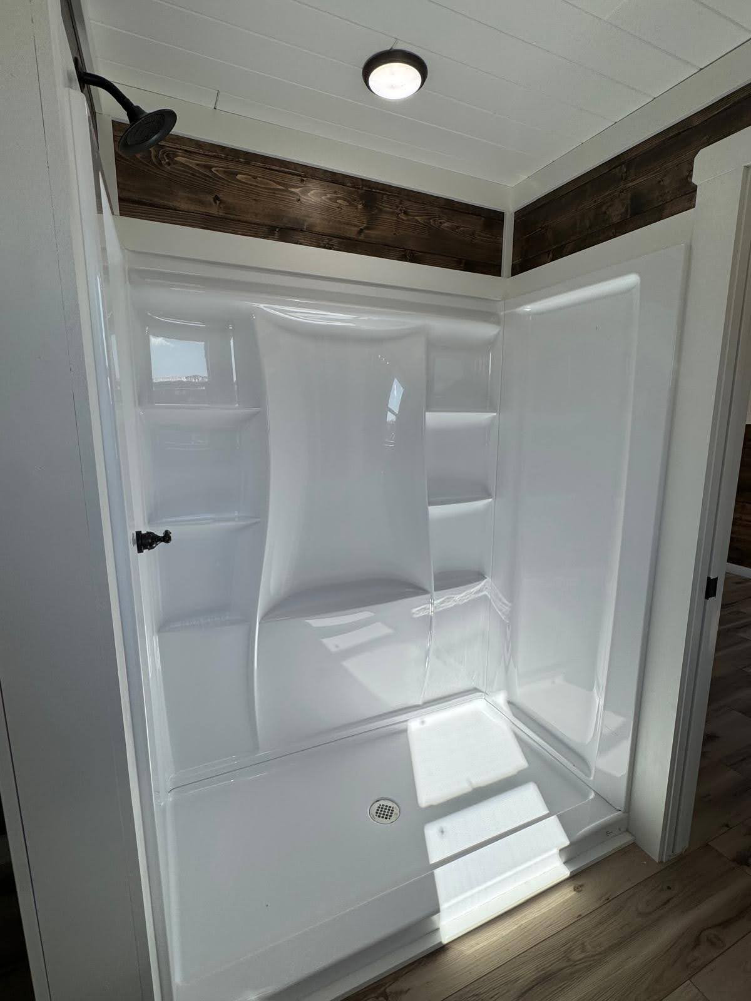
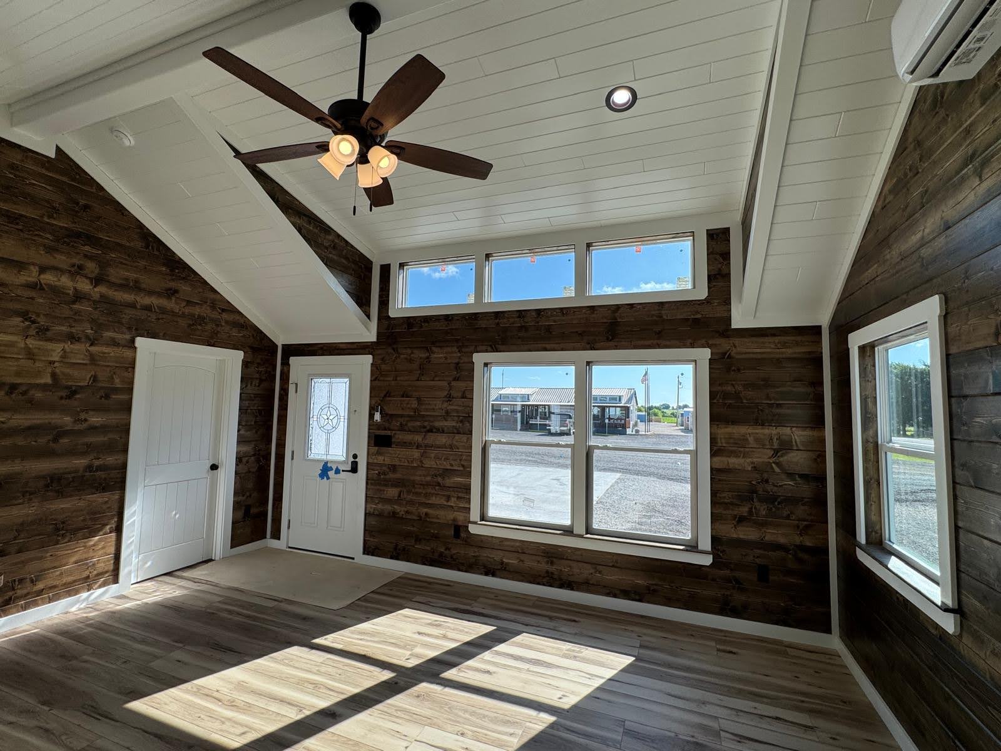
The Silverwood
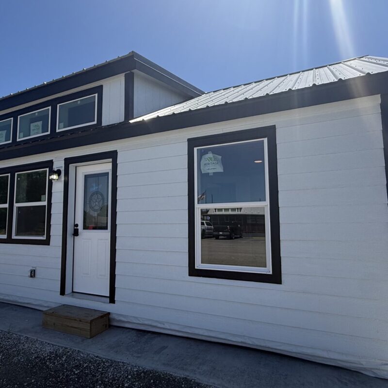
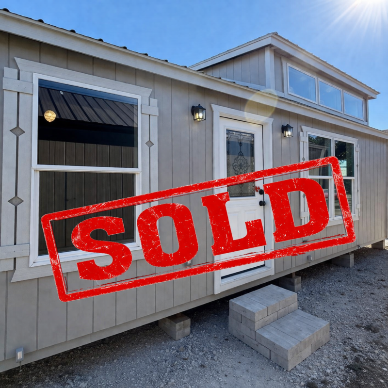
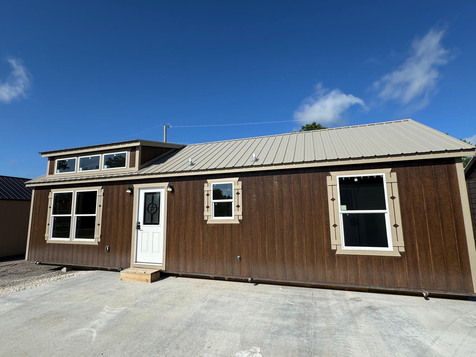
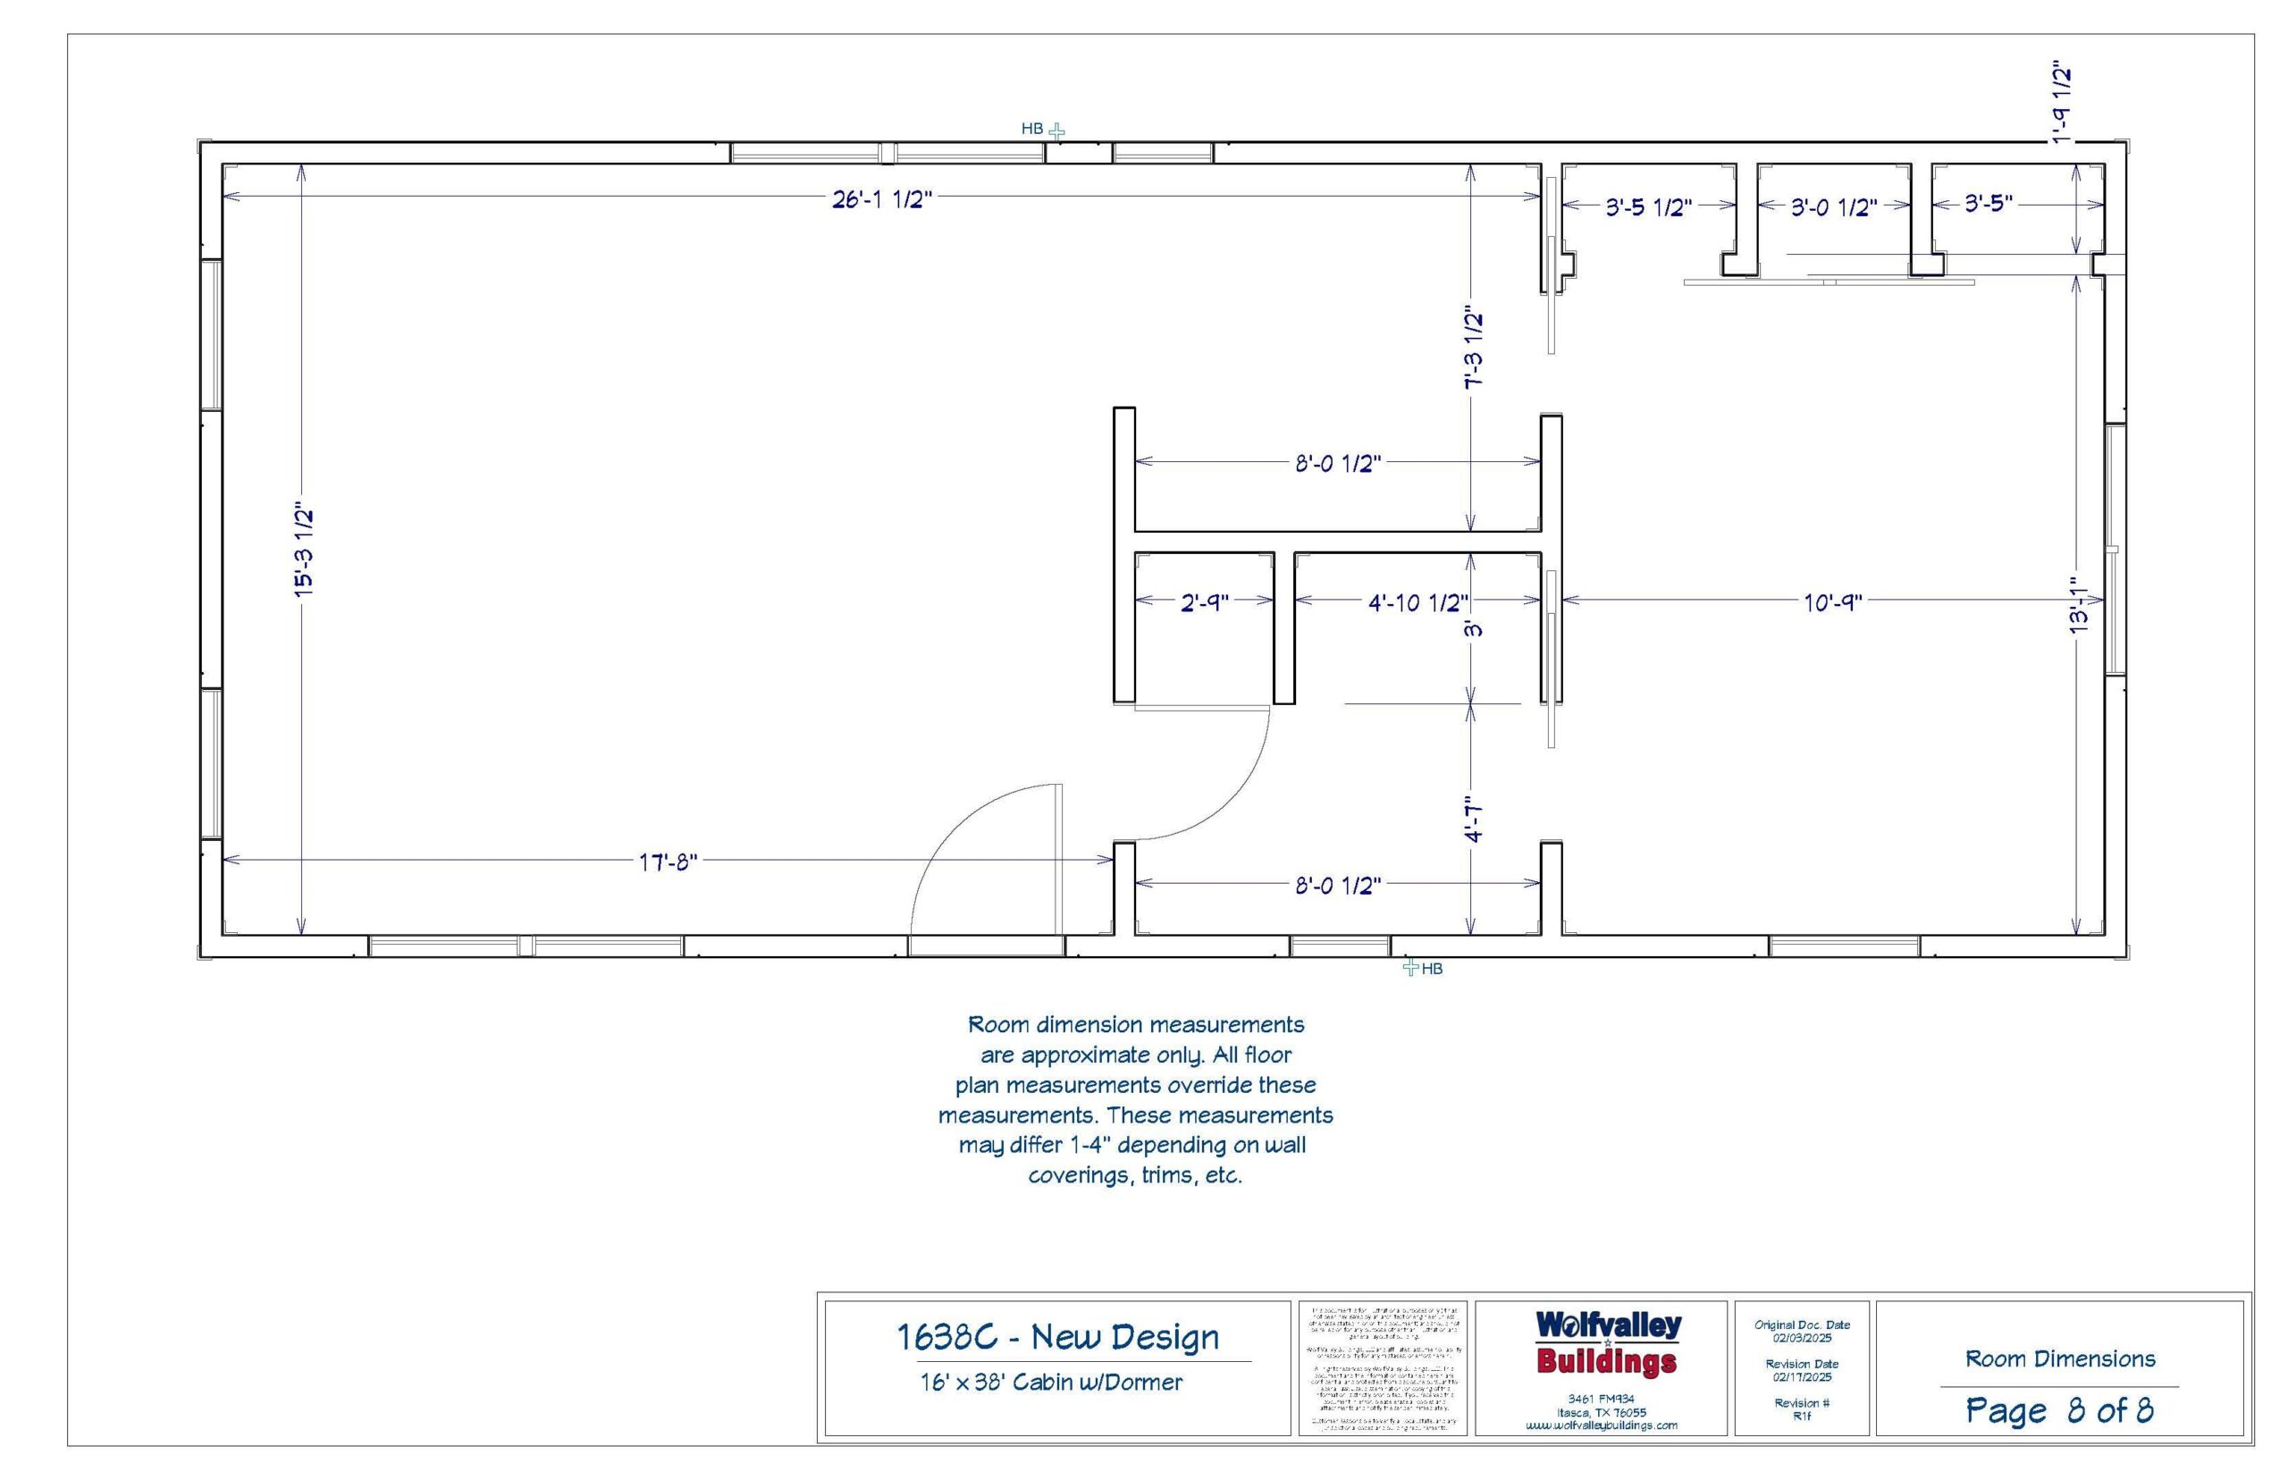
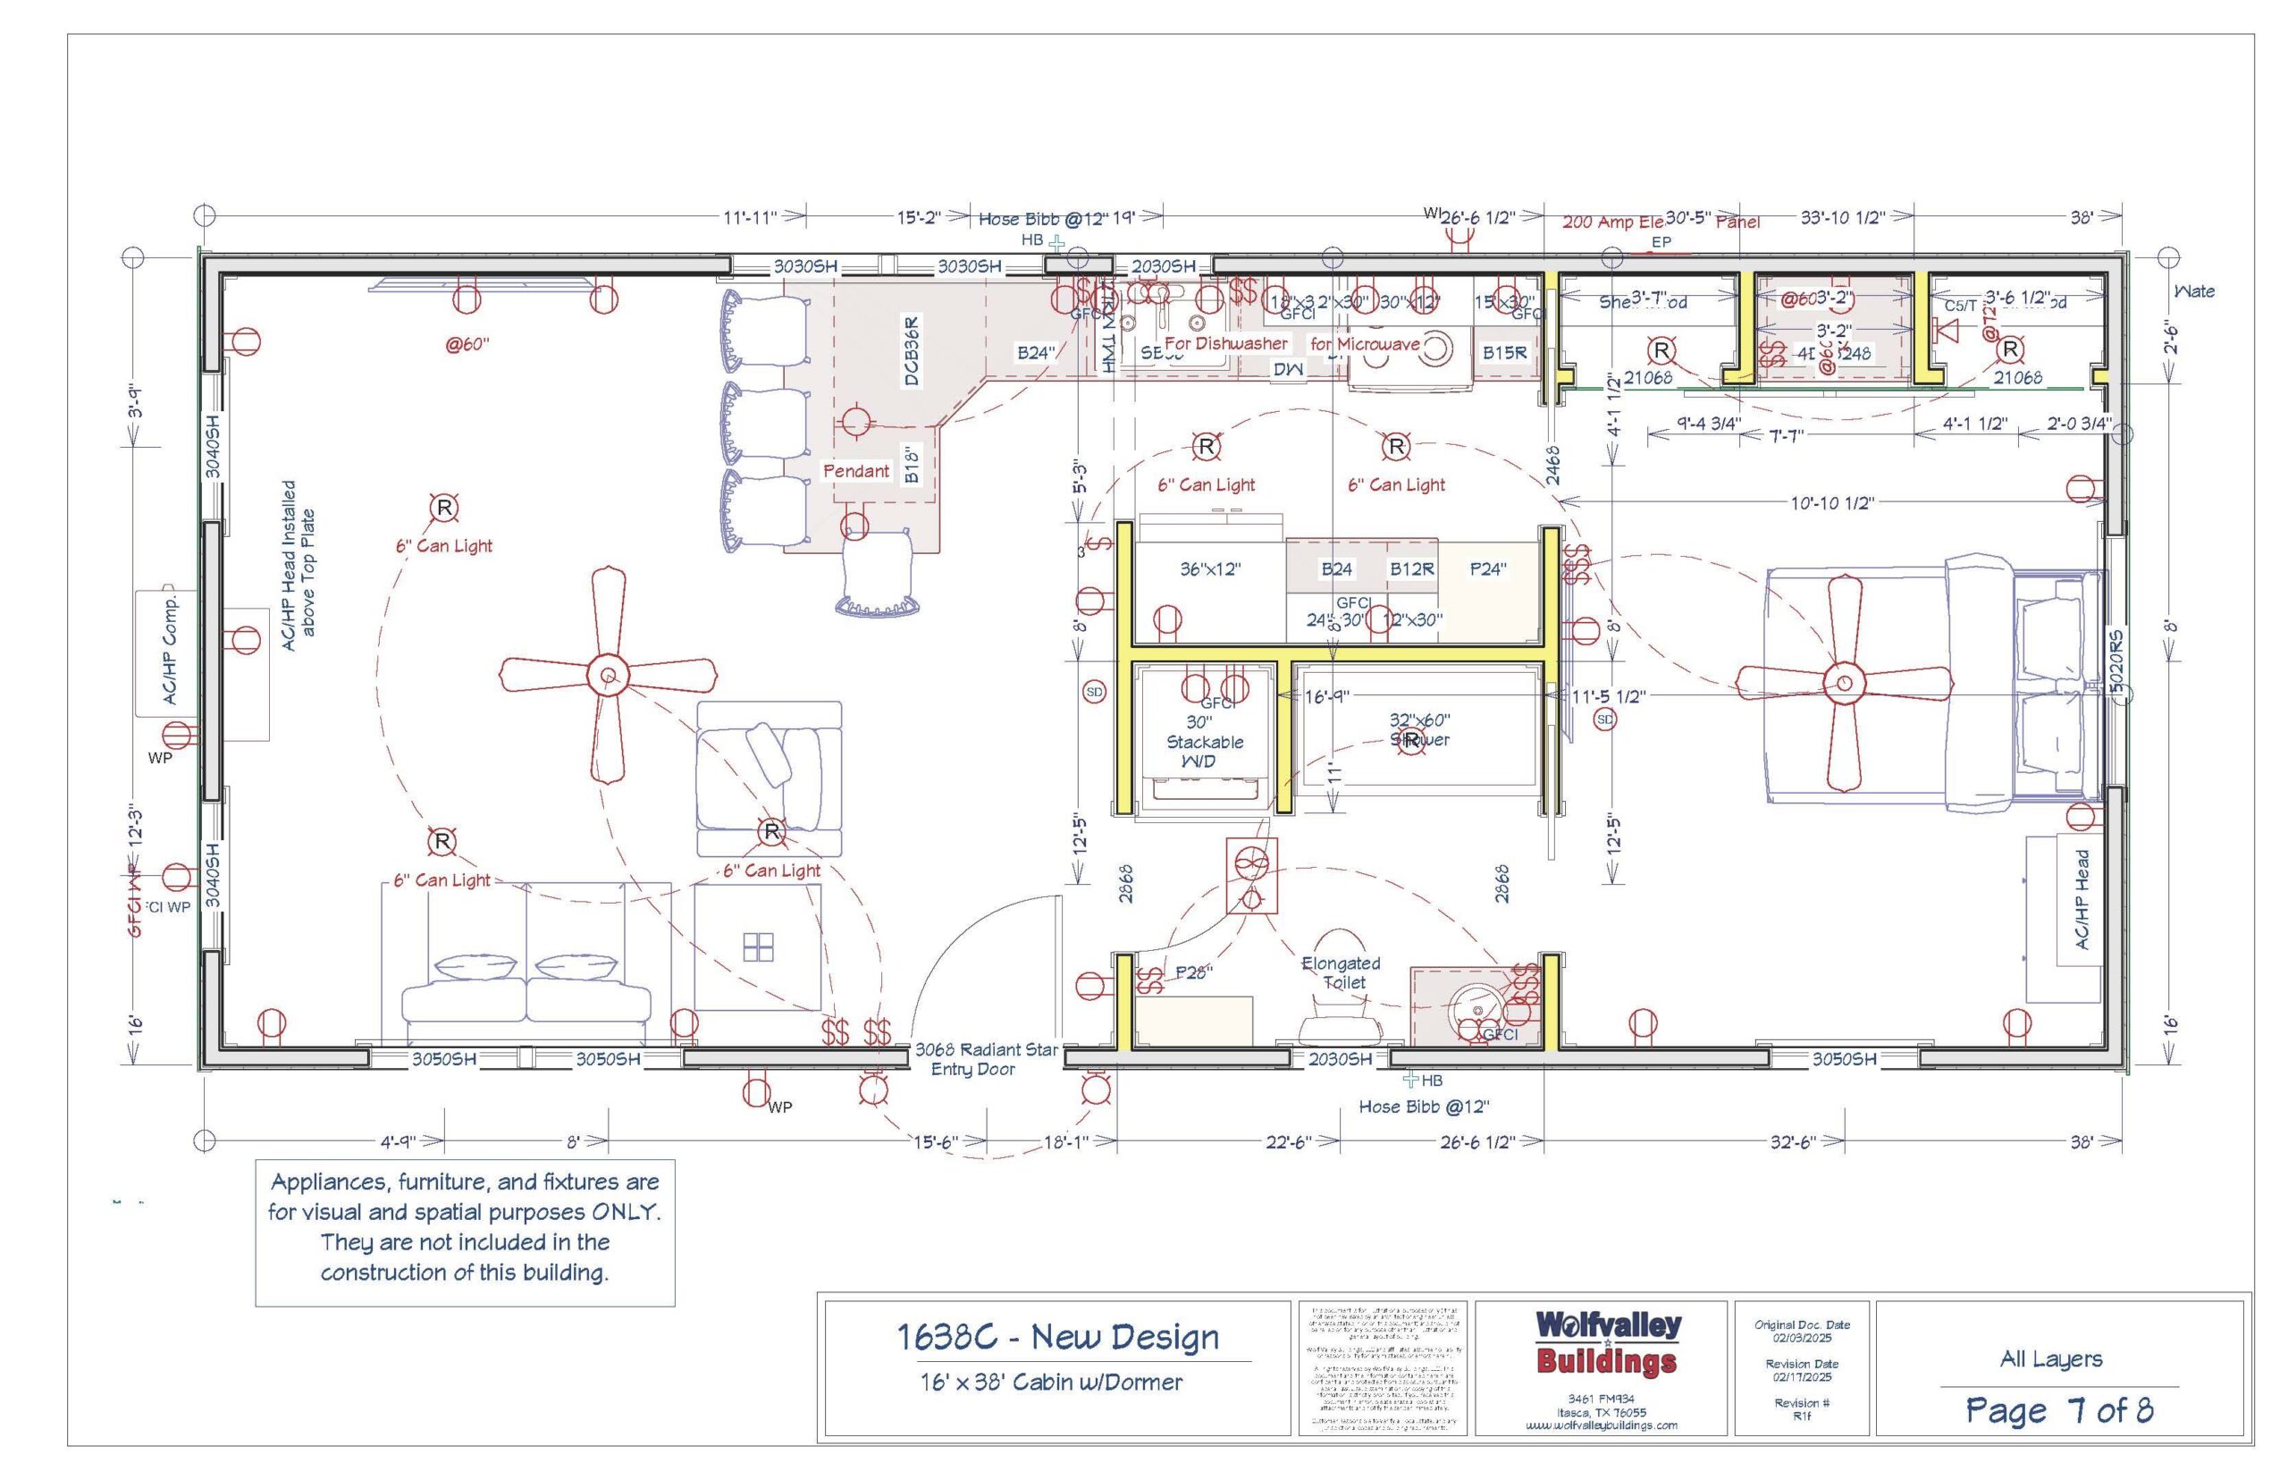
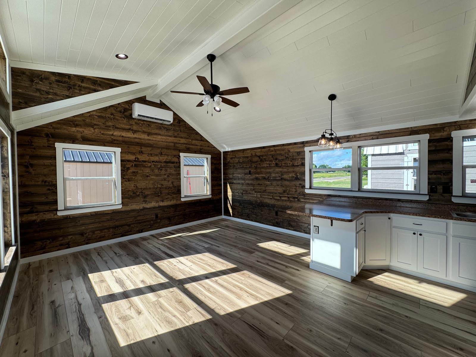
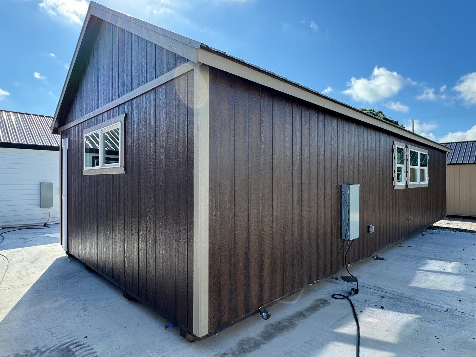
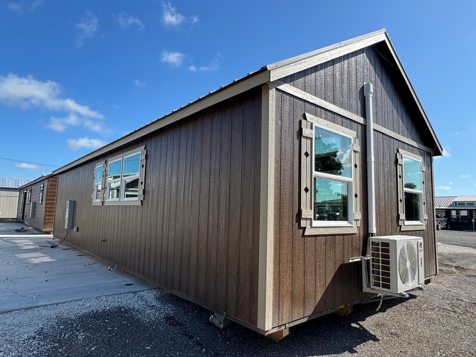
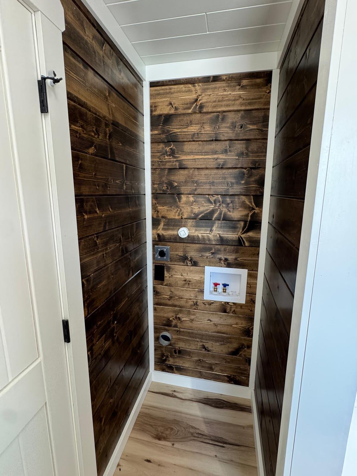
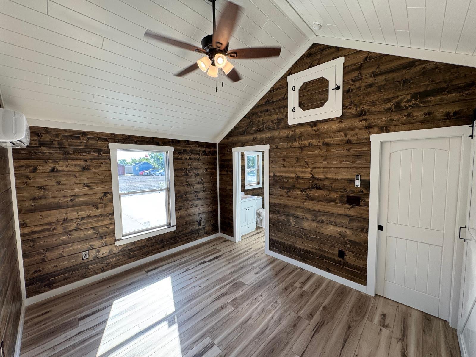
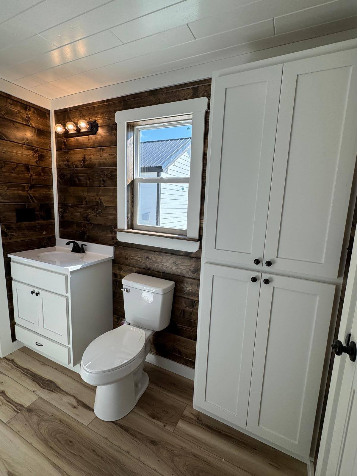
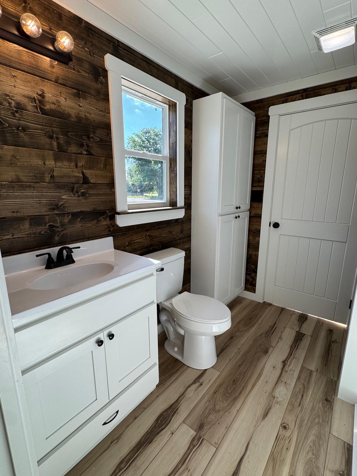
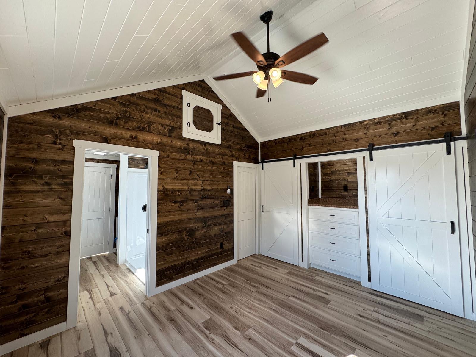
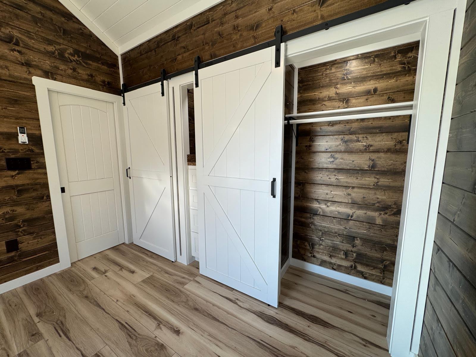
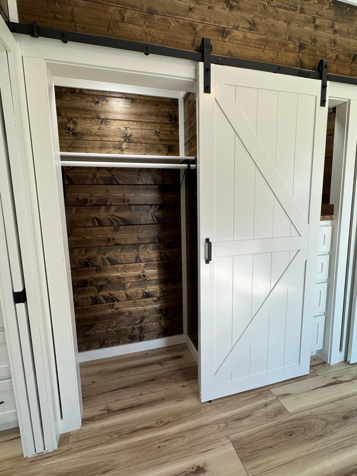
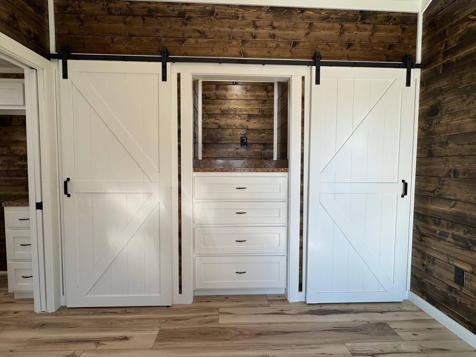
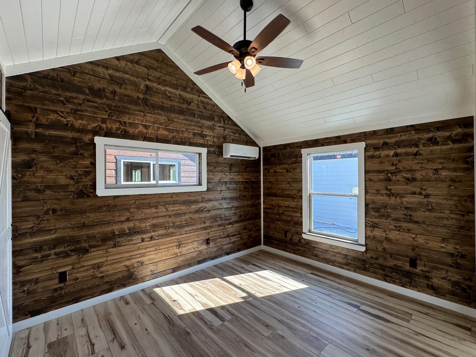
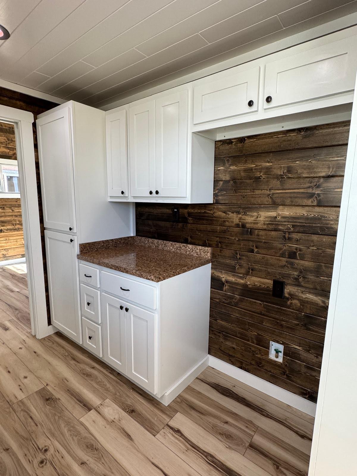
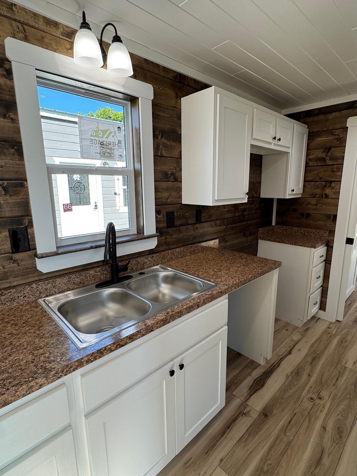
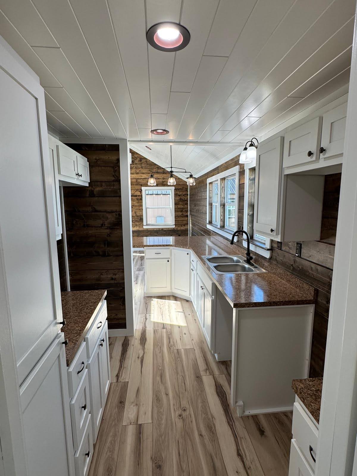
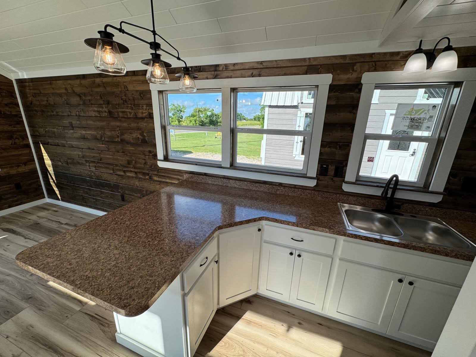
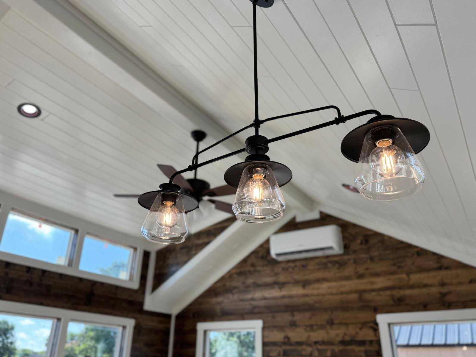
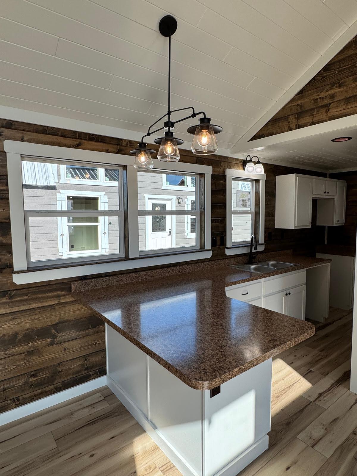
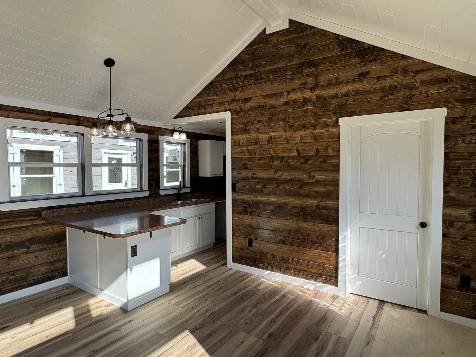
The Silverwood redefines what’s possible in tiny home luxury. With 608 sq.ft. of beautifully arranged space, this model blends elegance with everyday function. A bright queen bedroom, spa-inspired bathroom, and designer kitchen create a living experience that’s as comfortable as it is Instagram-worthy. Dormer windows fill the home with light, while details like barn-door closets, optional loft, and premium kitchen storage solutions make it both practical and polished. Whether set beneath the pines or overlooking open water, the Silverwood is a true retreat wrapped in woodgrain and wow-factor.
$105,228.68
Size: 16′ x 38′
Total Square Footage: 608 sq.ft
Bedrooms/Bathrooms: 1 Bed • 1 Bath
Style: Gable Cabin with Dormers
Image & Layout: Click Here
Website: https://wolfvalleyhomes.com/tiny-home-models/the-silverwood/
Sale Sheet: Click Here
Included Features:
- Dormer Windows
- Optional
- Galley Kitchen includes room for standard range, refrigerator, and dishwasher!
- Cabinet pantry and lazy susan
- Bar with seating for 4
- Optional
- Queen-size bedroom and spacious closet space with barn doors
- Easy-access Bathroom with doors into both bedroom & living room
- Deluxe Bathroom includes linen cabinet & stackable washer & dryer hook-up, with option for walk-in or tub-&-shower combo: you decide!
- Ceiling Fans
- Insulated attic space above bathroom/kitchen area
Optional Upgrades:
- Pull-out trash bin in kitchen
- Built-in Bedroom Dresser
- Grab-bars and/or glass door for Shower
- Tub & Shower Combo
- Finished-out Loft with rails and ladder
Quick Specs:
- Electric Service: 200 amp
-
- PEX plumbing
- Water Heater: Electric – Tankless
- HVAC: Dual Mini-split – 2 head
- Insulation: complete spray foam
Related products
-
IHB/ICC Certified Cabin
$125,000.00 -
James Stock
$71,237.50 -
Ryan Stock
$142,599.27