
Giselle Stock
November 10, 2025
The Mistwood
November 10, 2025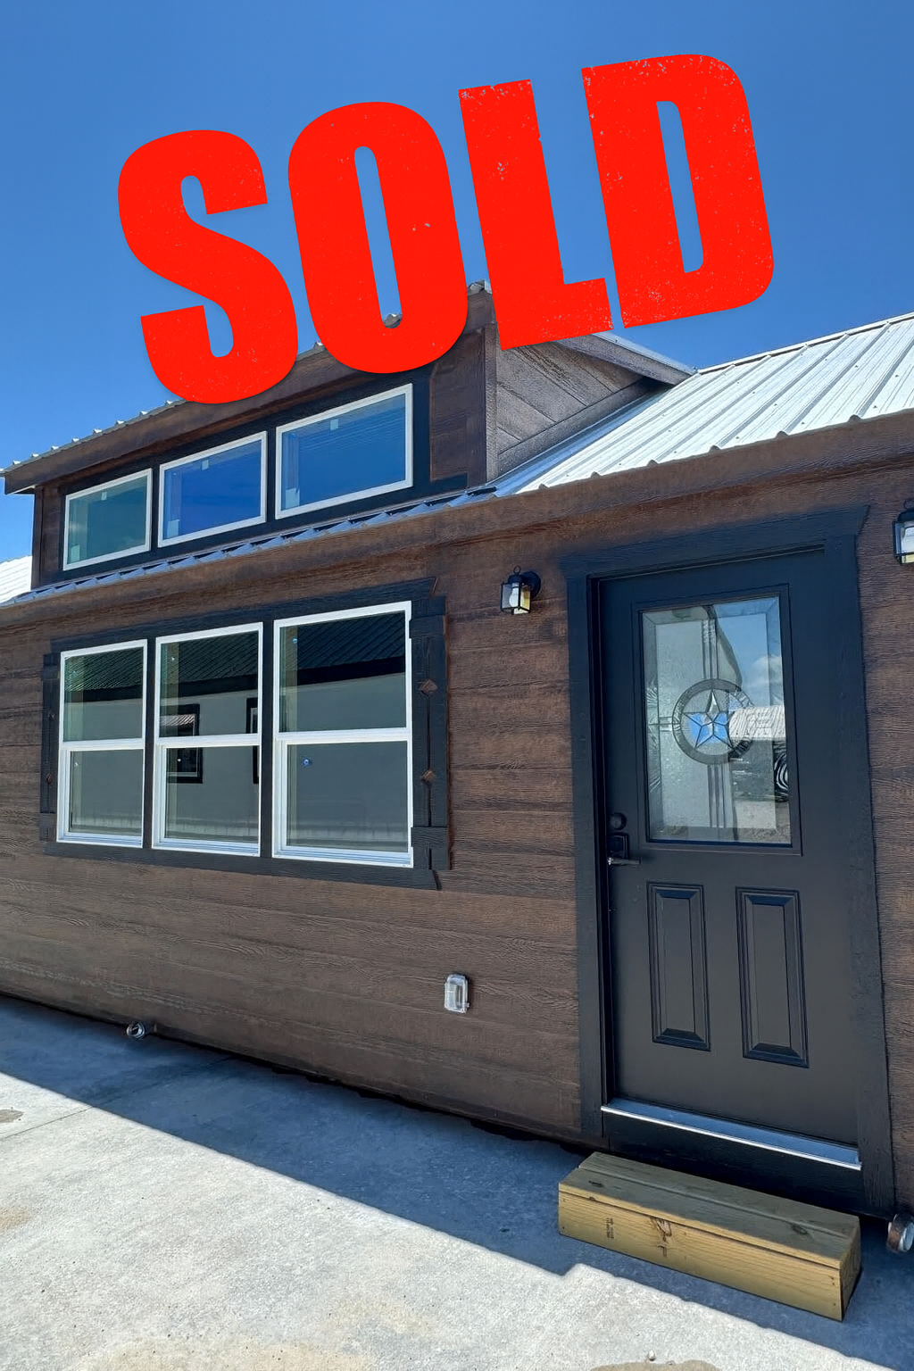
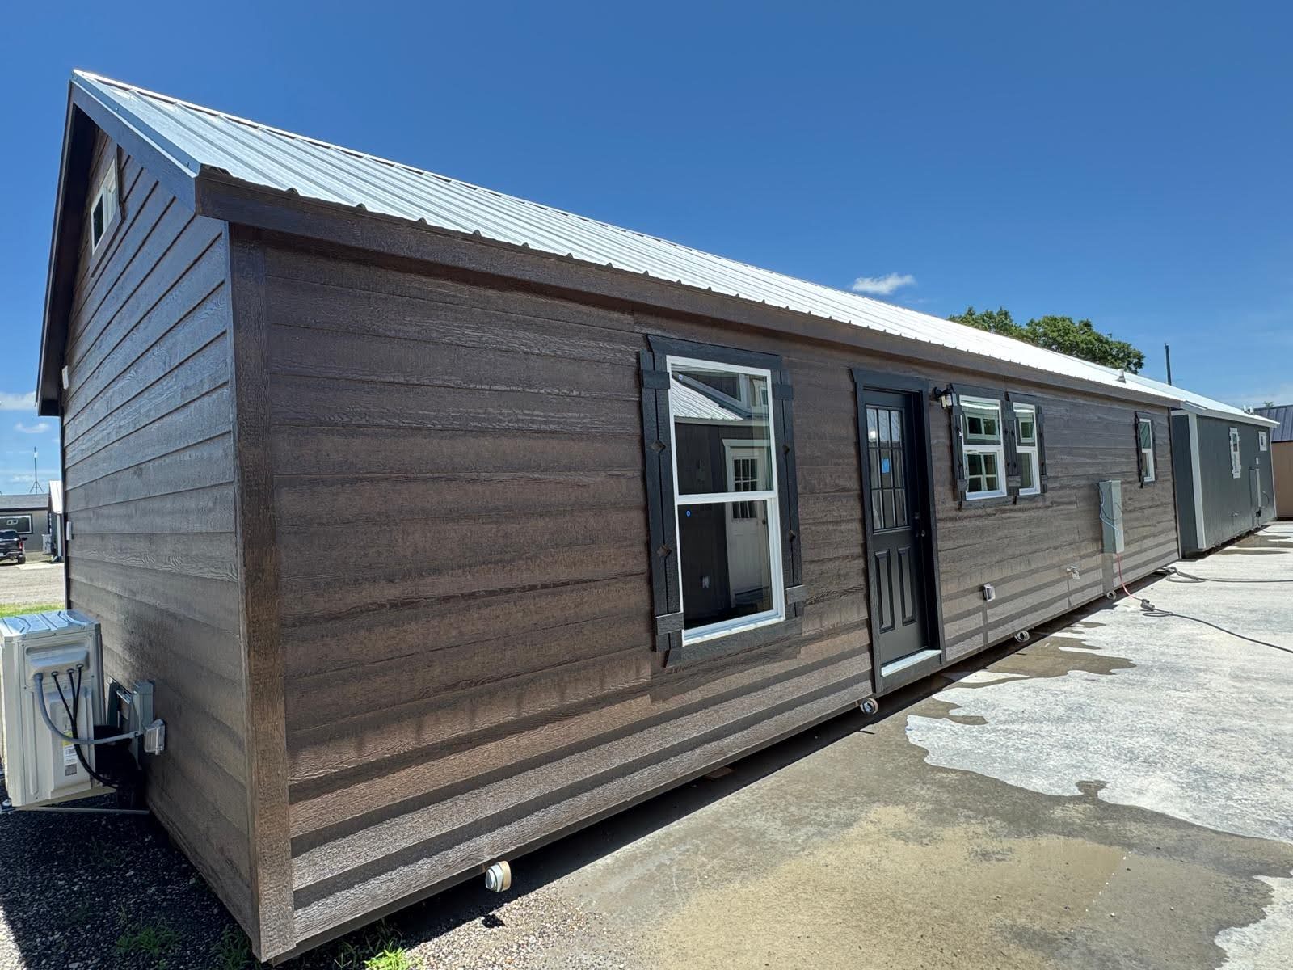
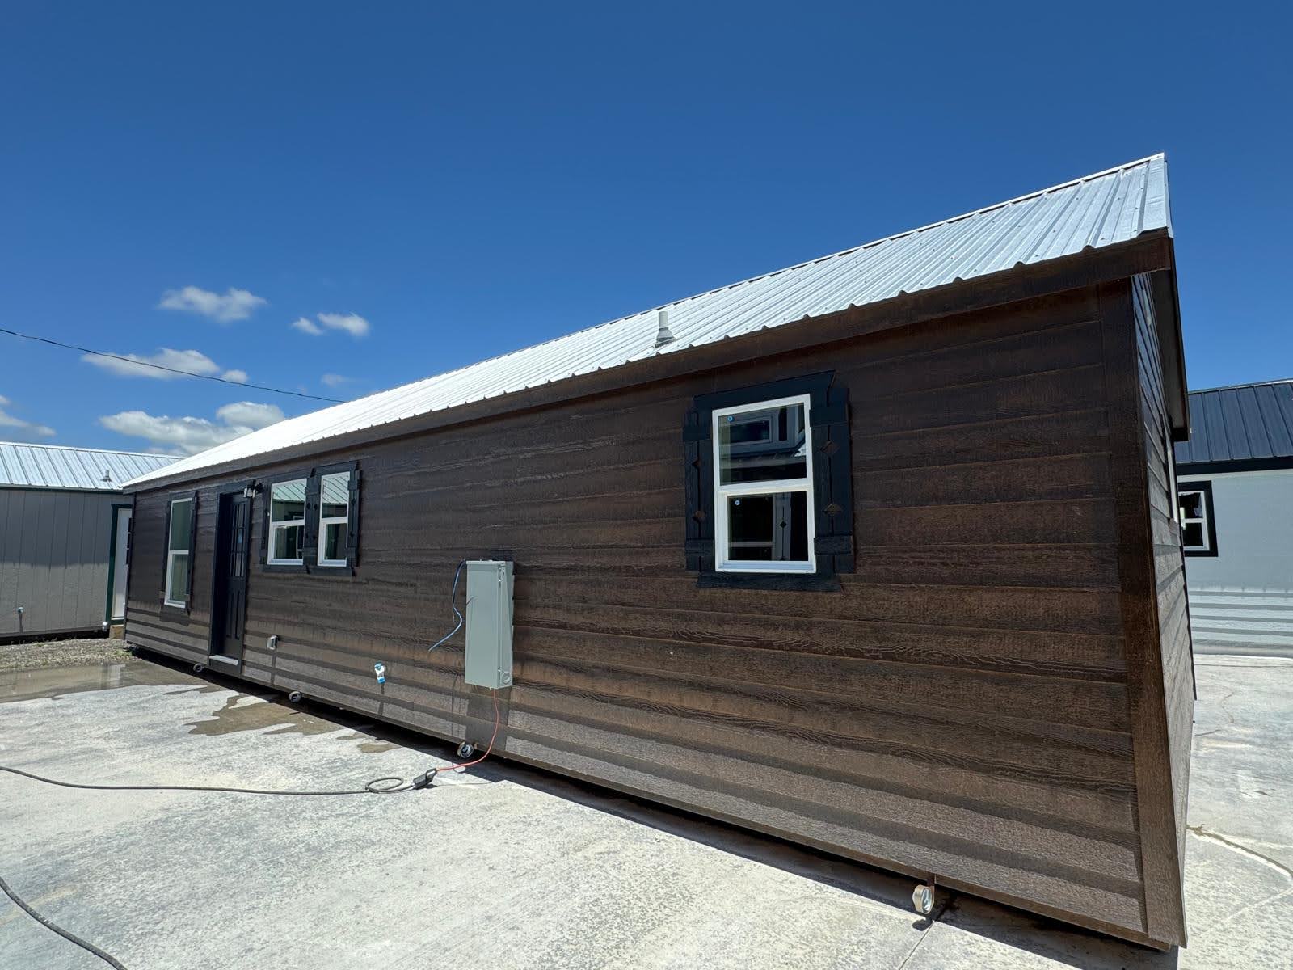
The Highridge
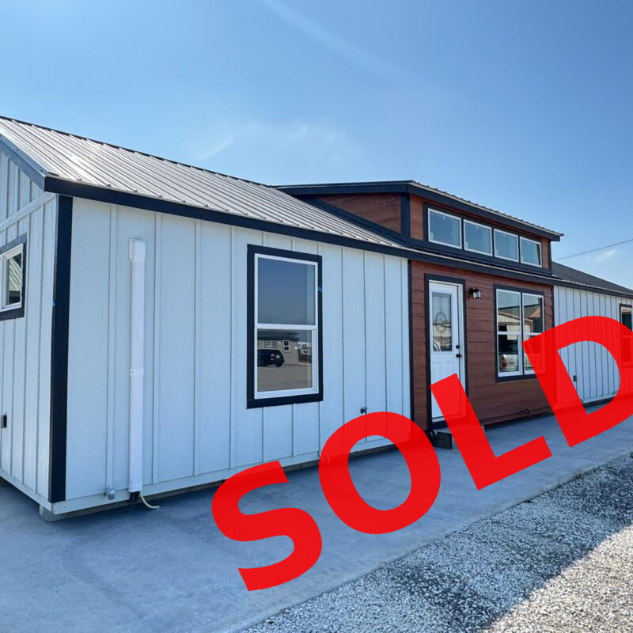
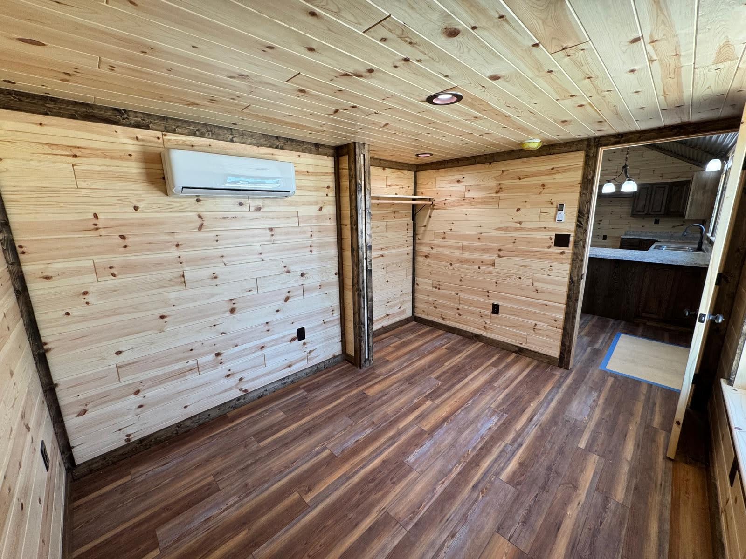
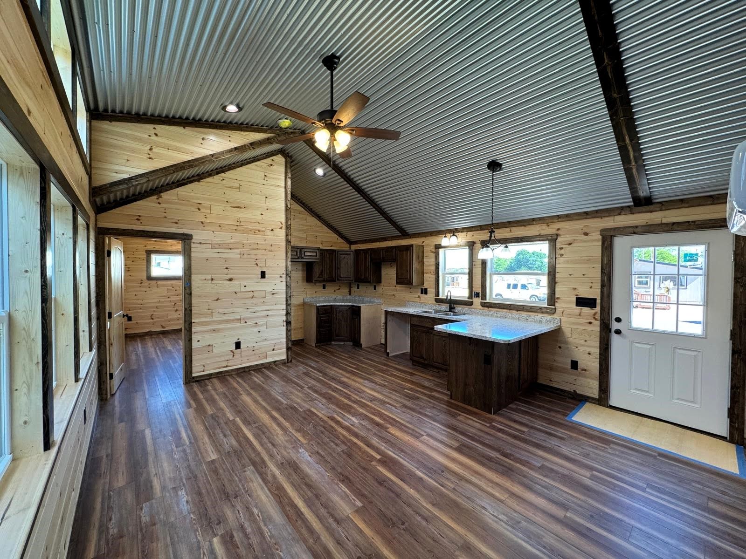
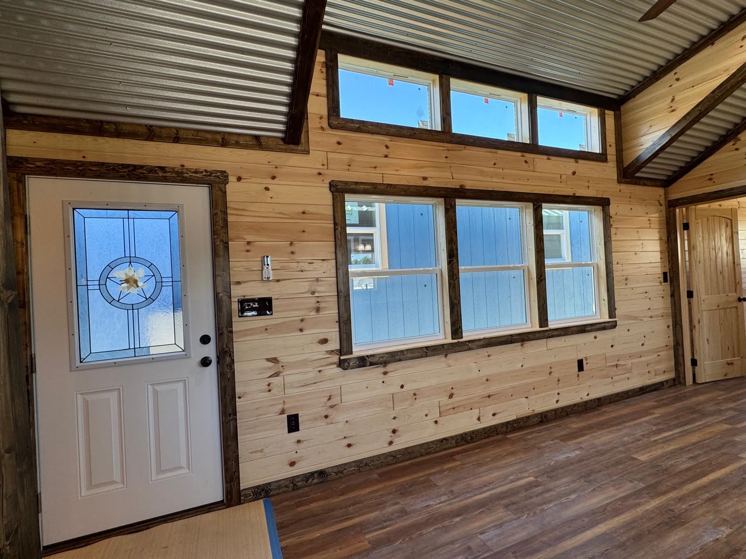
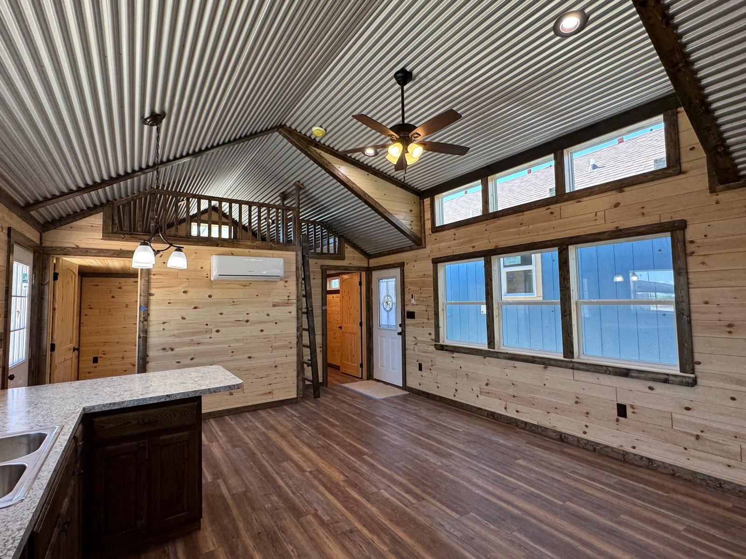
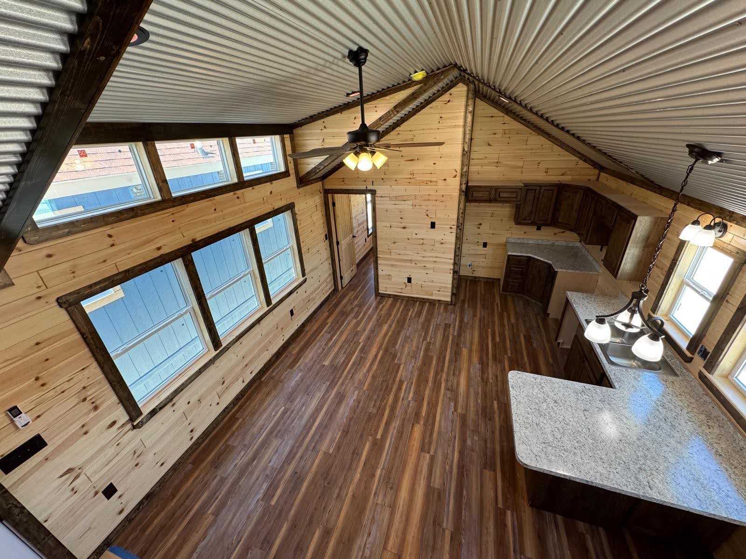
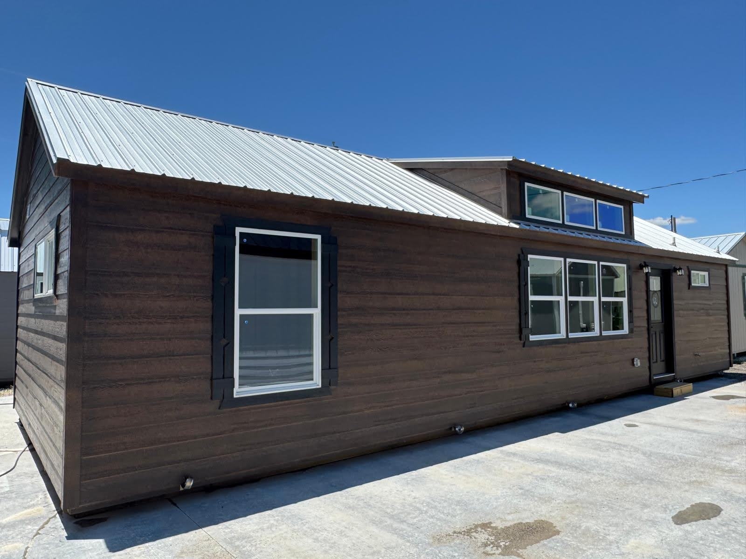
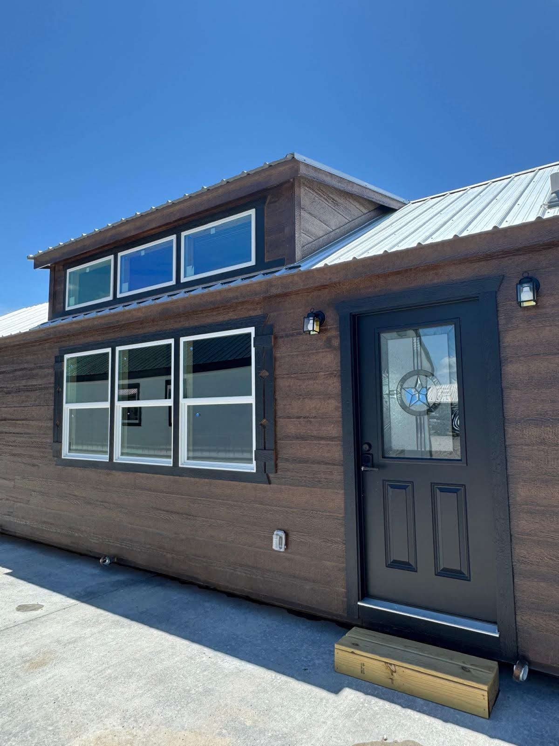
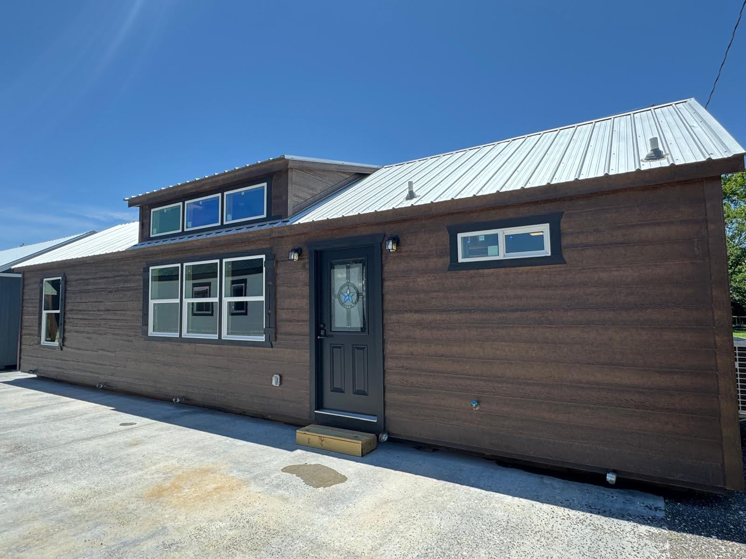
Elevated design. Expanded freedom. The Highridge is your upscale cabin-meets-modern-loft dream — now made real in a 16′ x 44′ layout that offers room to breathe, relax, and thrive.
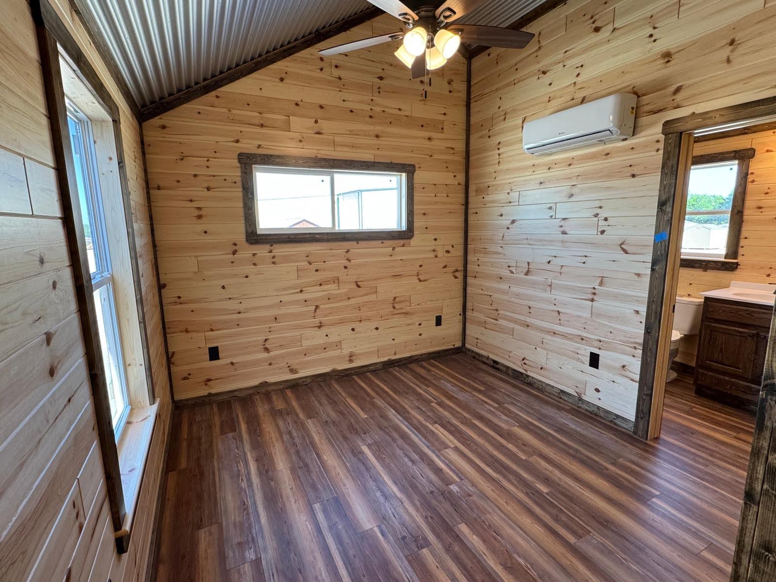
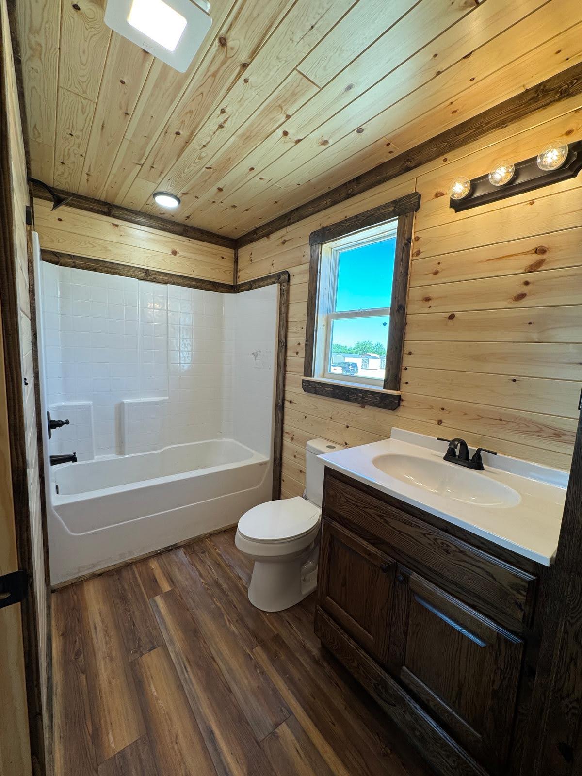
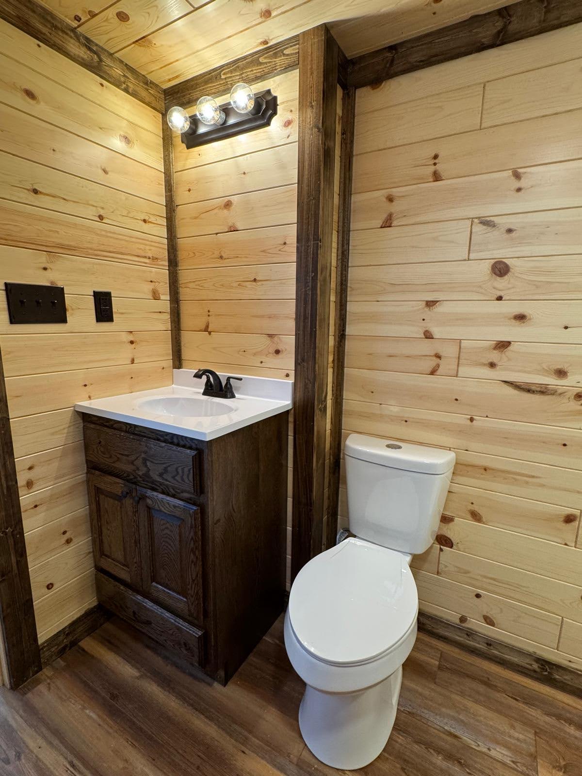
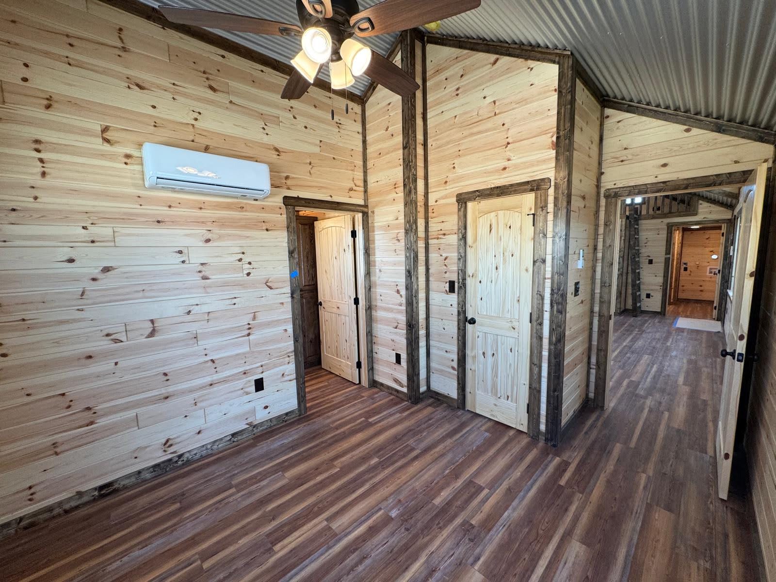
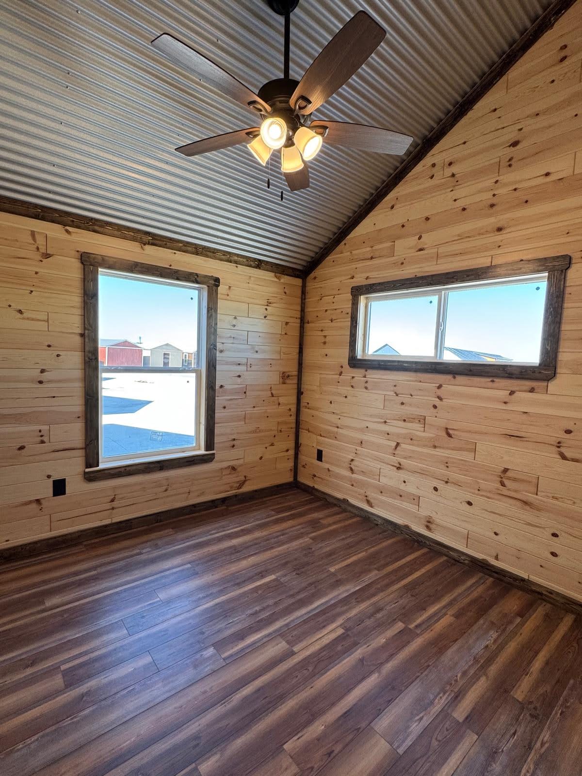
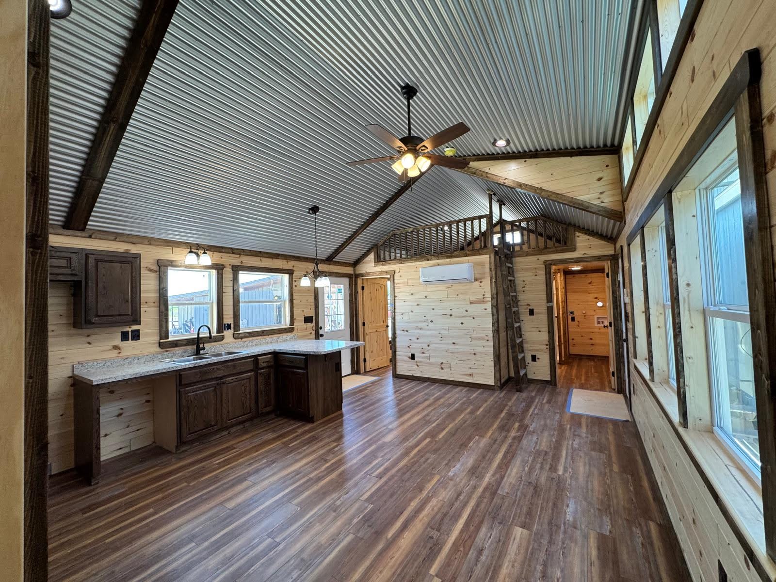
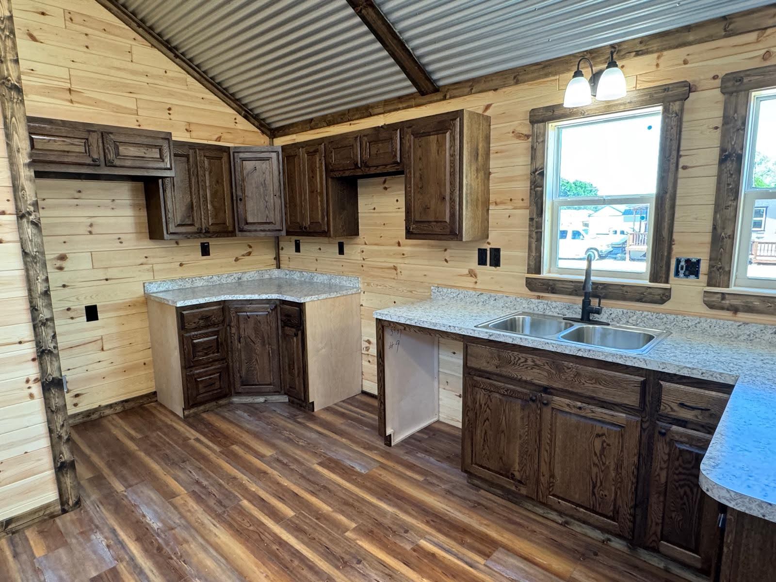
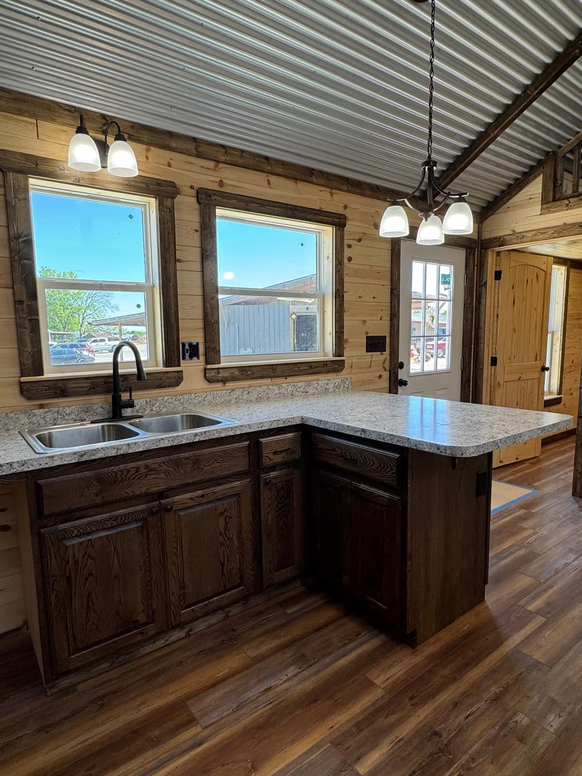
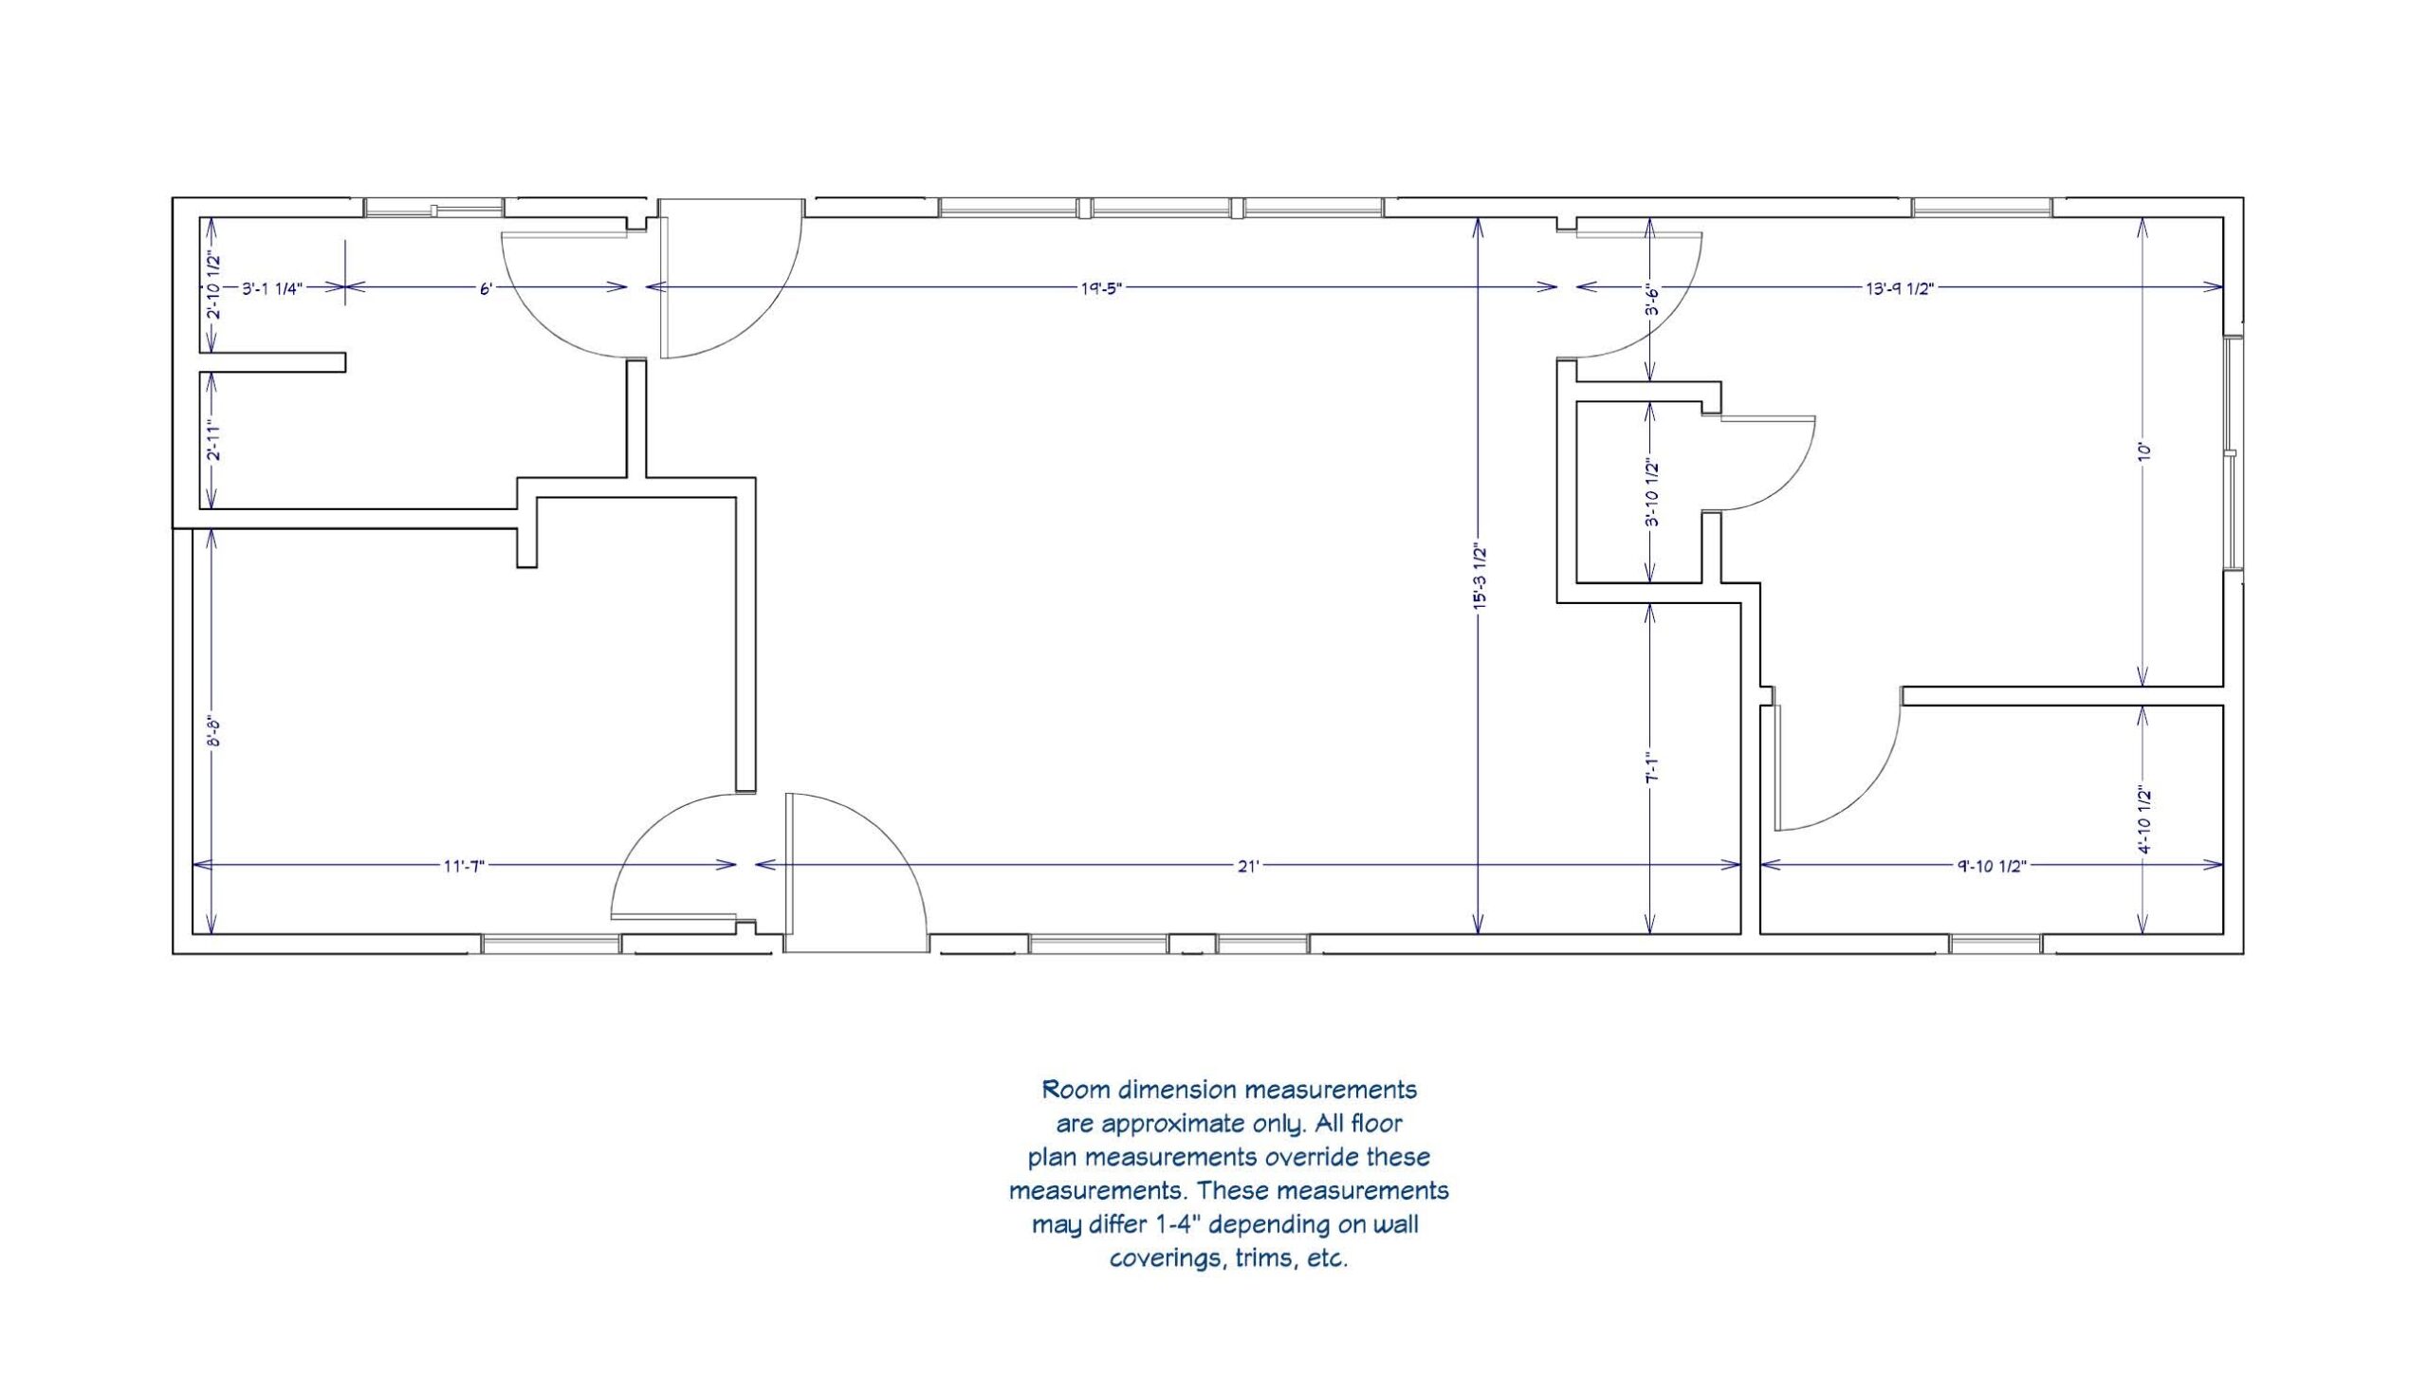
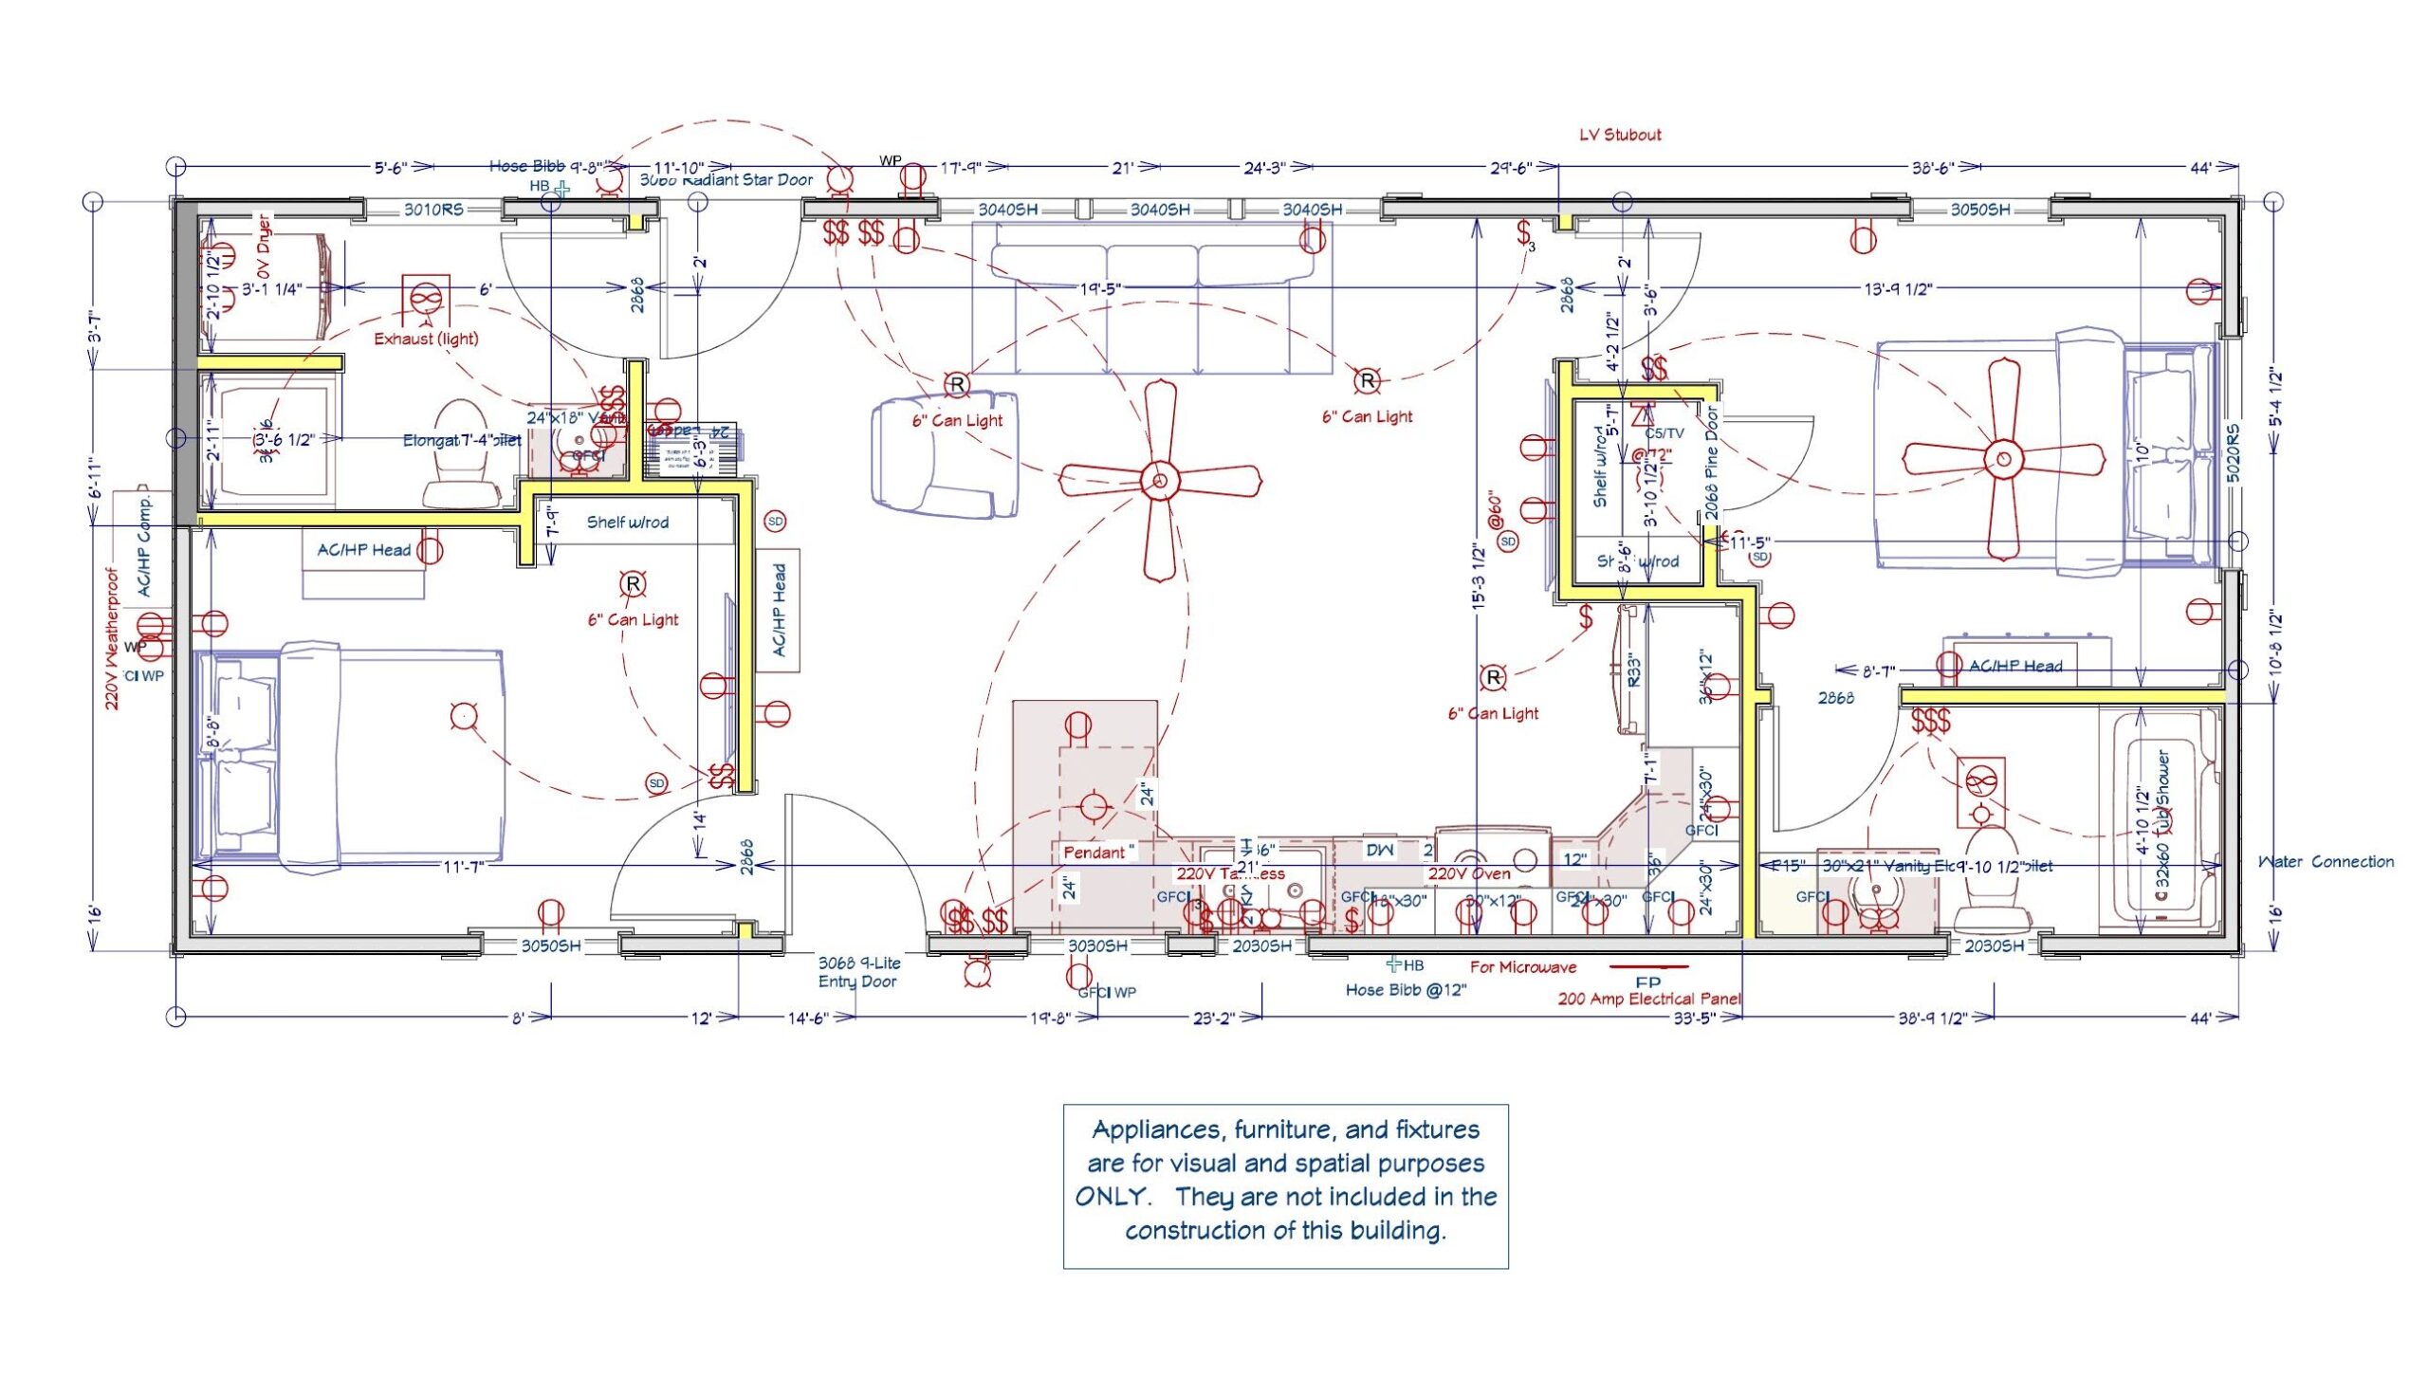
Step through the front door and into a sunlit living space with soaring ceilings and dormer windows that flood the cabin with natural light. The split-bedroom design ensures privacy for roommates, guests, or family, while dual full bathrooms add convenience and comfort. A stylish open kitchen anchors the center of the home, ready for custom cabinetry, full-size appliances, and your best recipes.
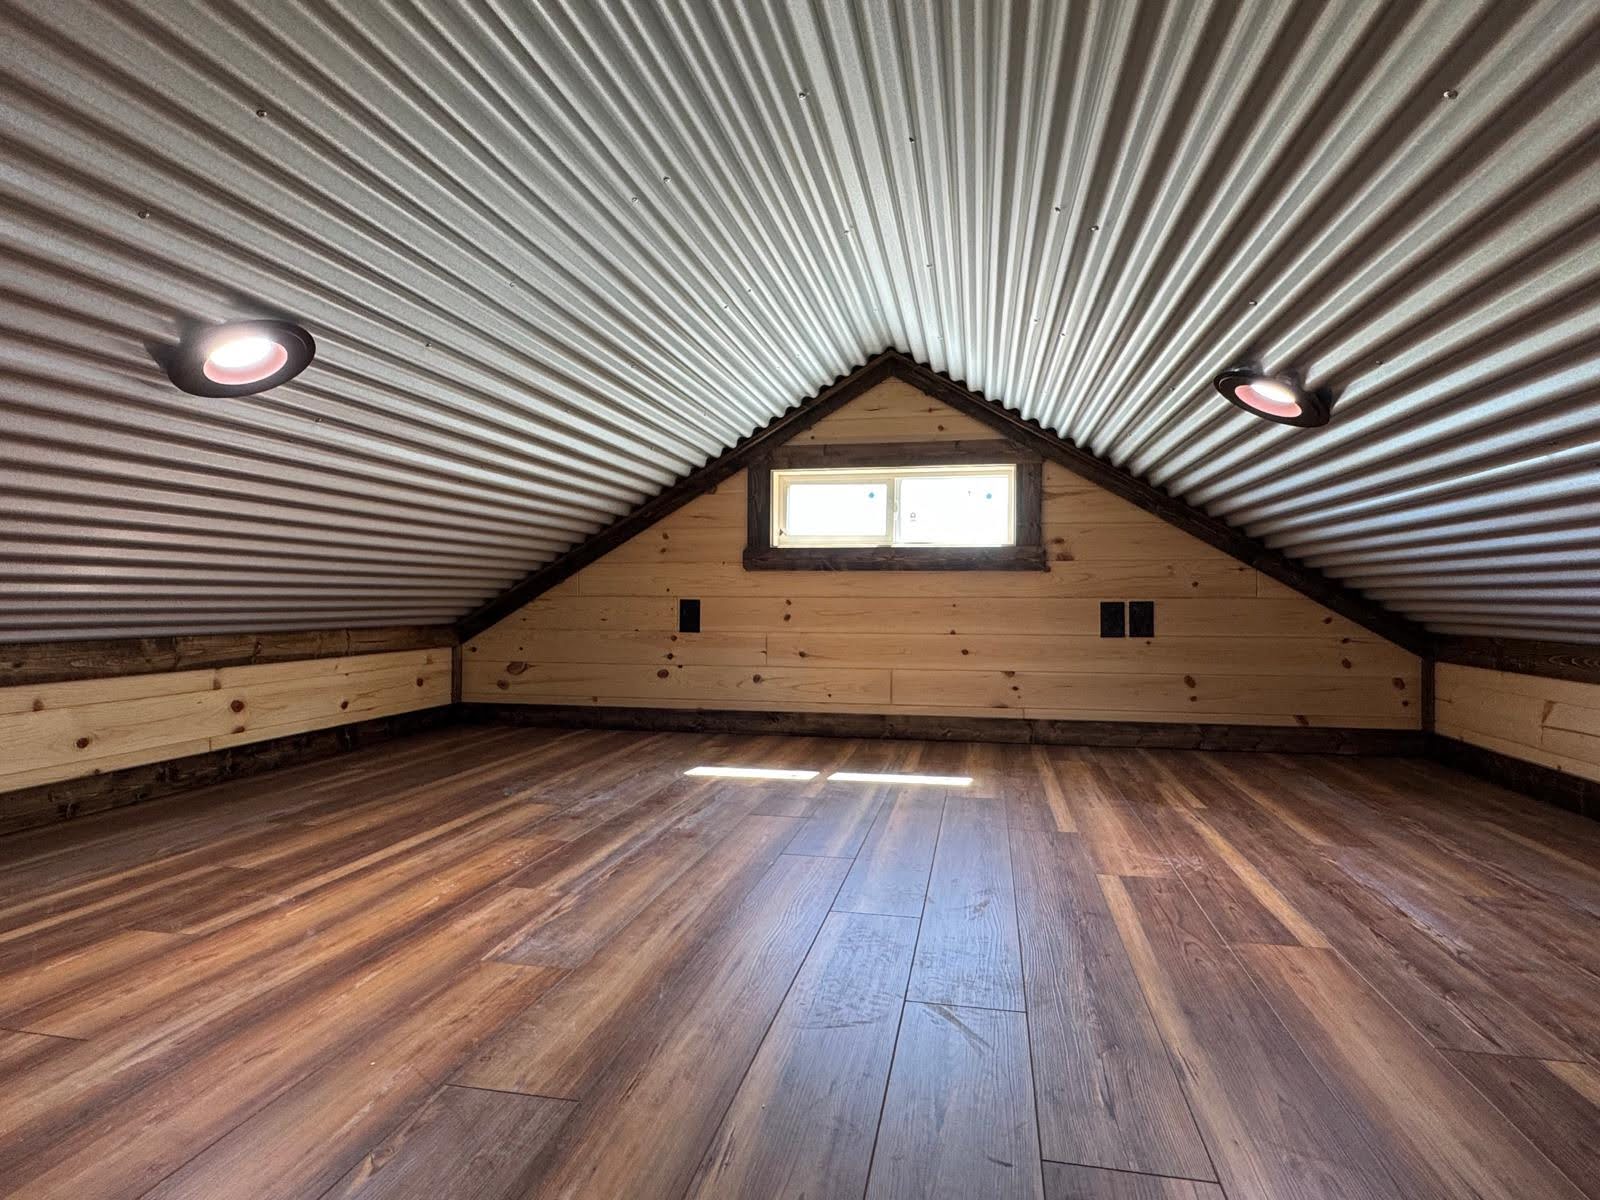
But the magic? It’s overhead. The spacious loft offers flexible square footage for a home office, reading nook, yoga studio, or bonus sleeping quarters — all tucked under a dormer view
$126,396.76
Available on backorder
Size: 16′ x 44′
Total Square Footage: 704 sq.ft
Bedrooms/Bathrooms: 2 Bed • 2 Bath • 1 Loft
Style: Gable Cabin with Dormers
Images & Layout: Click Here
Website: https://wolfvalleyhomes.com/tiny-home-models/the-highridge/
Sale Sheet: Click Here
Included Features:
- Dormer Windows
- Optional
- Complete Kitchen with room for standard range, refrigerator, and dishwasher!
- Bar with seating for 4
- Optional
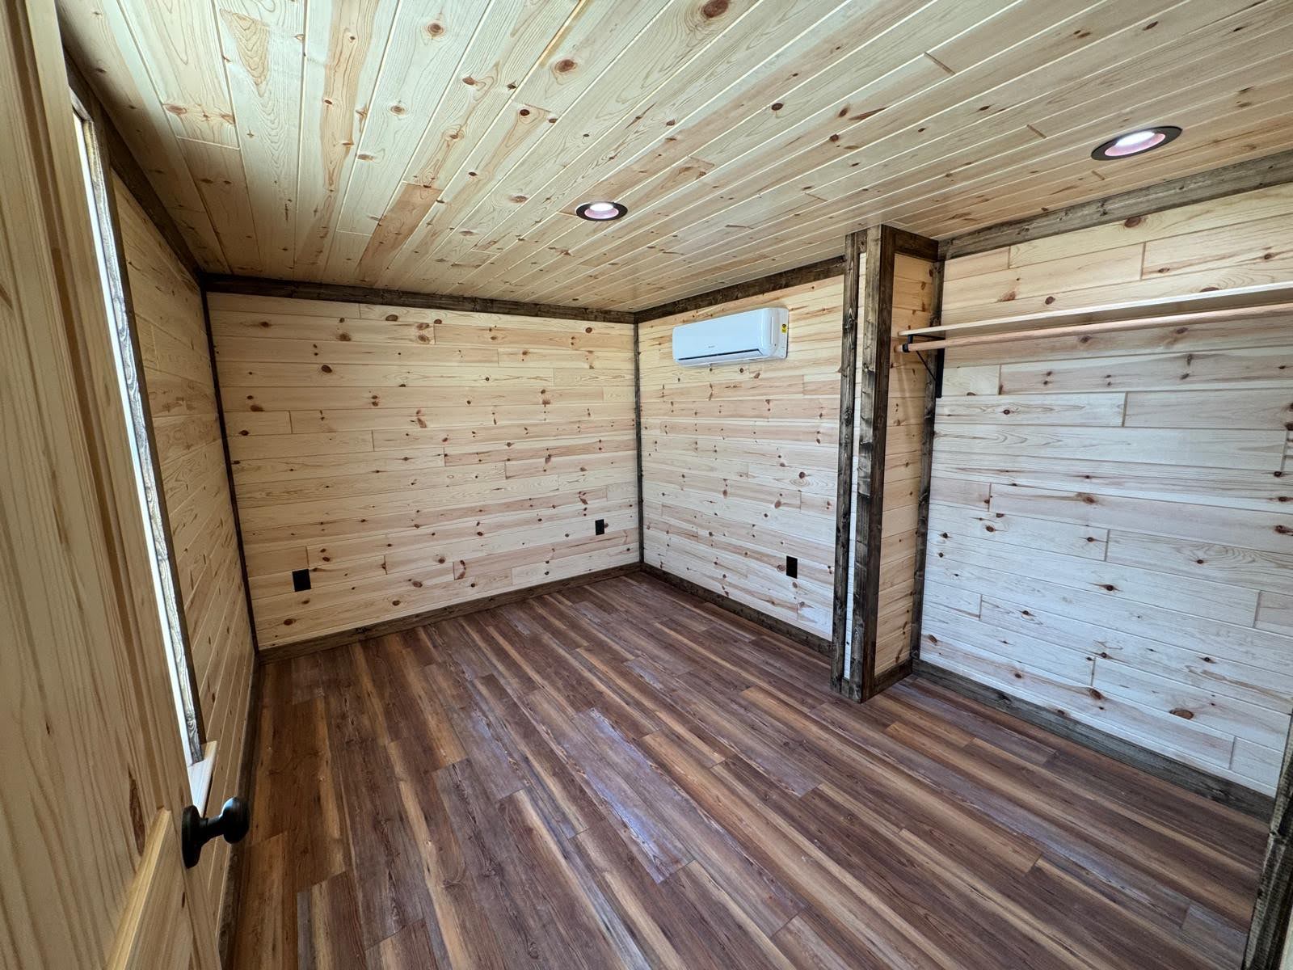
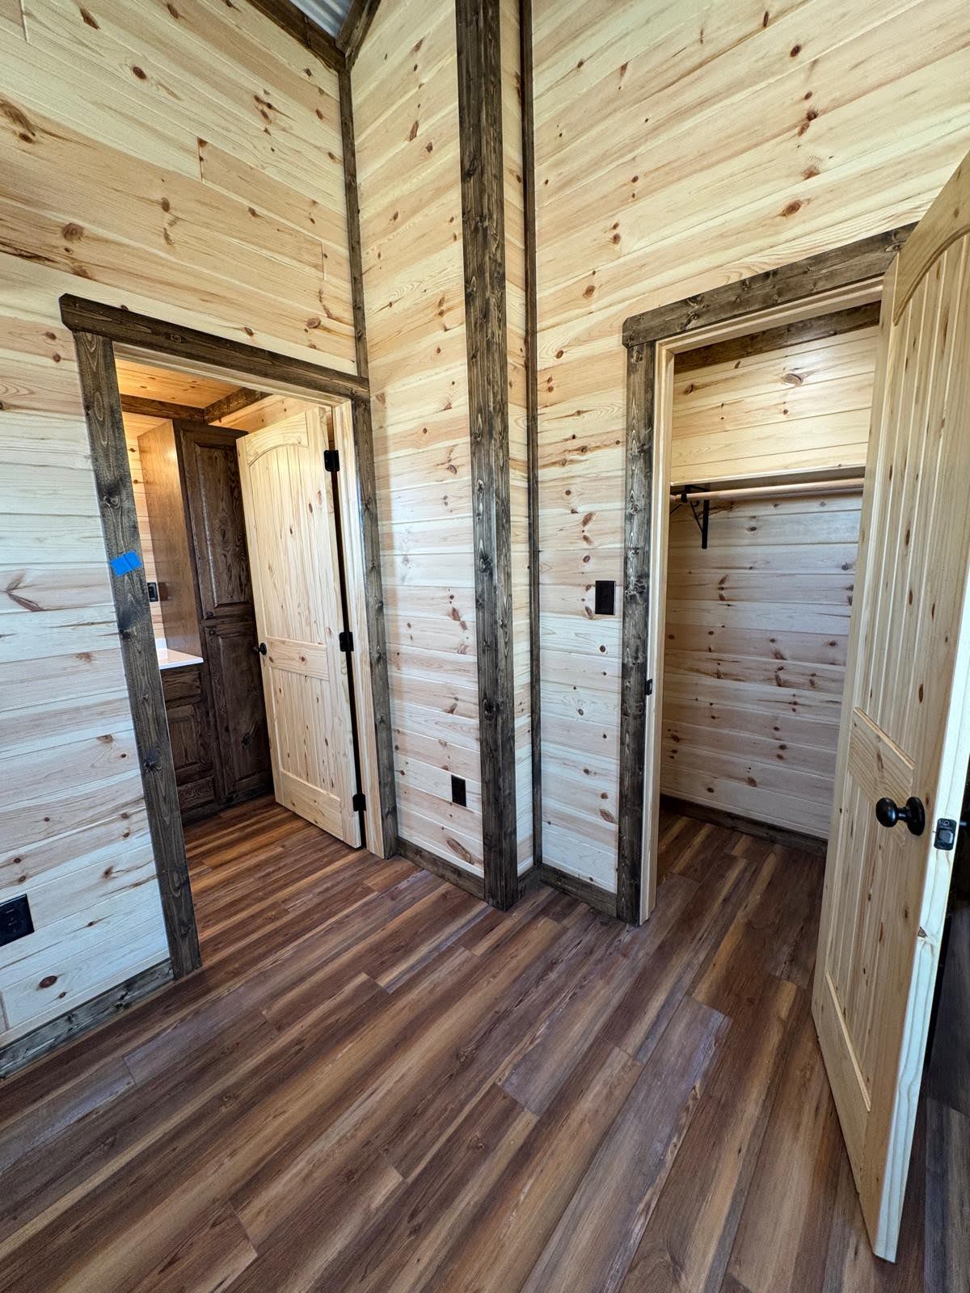
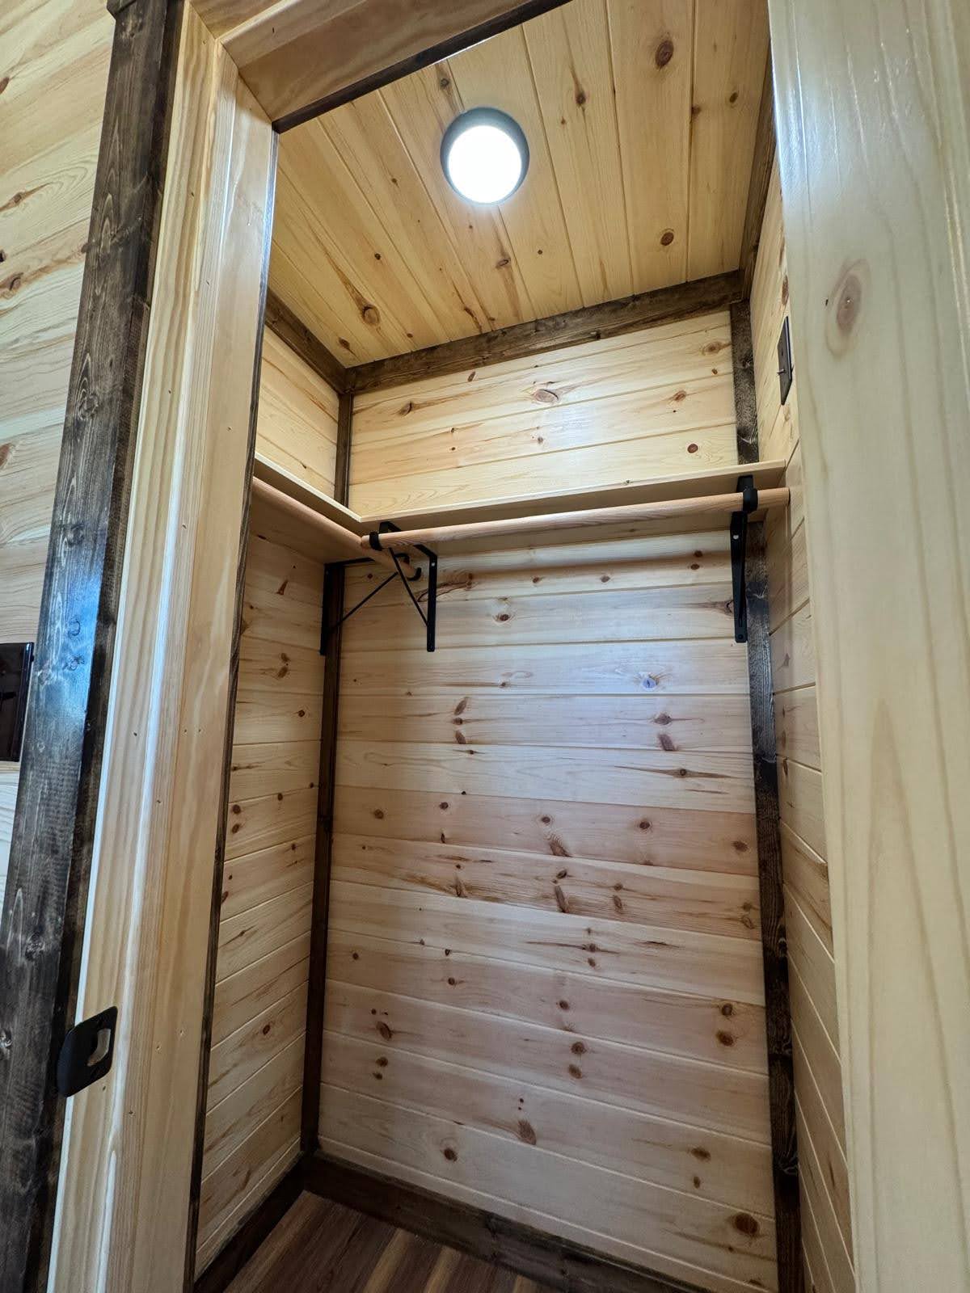
- Queen-size master bedroom with walk-in closet
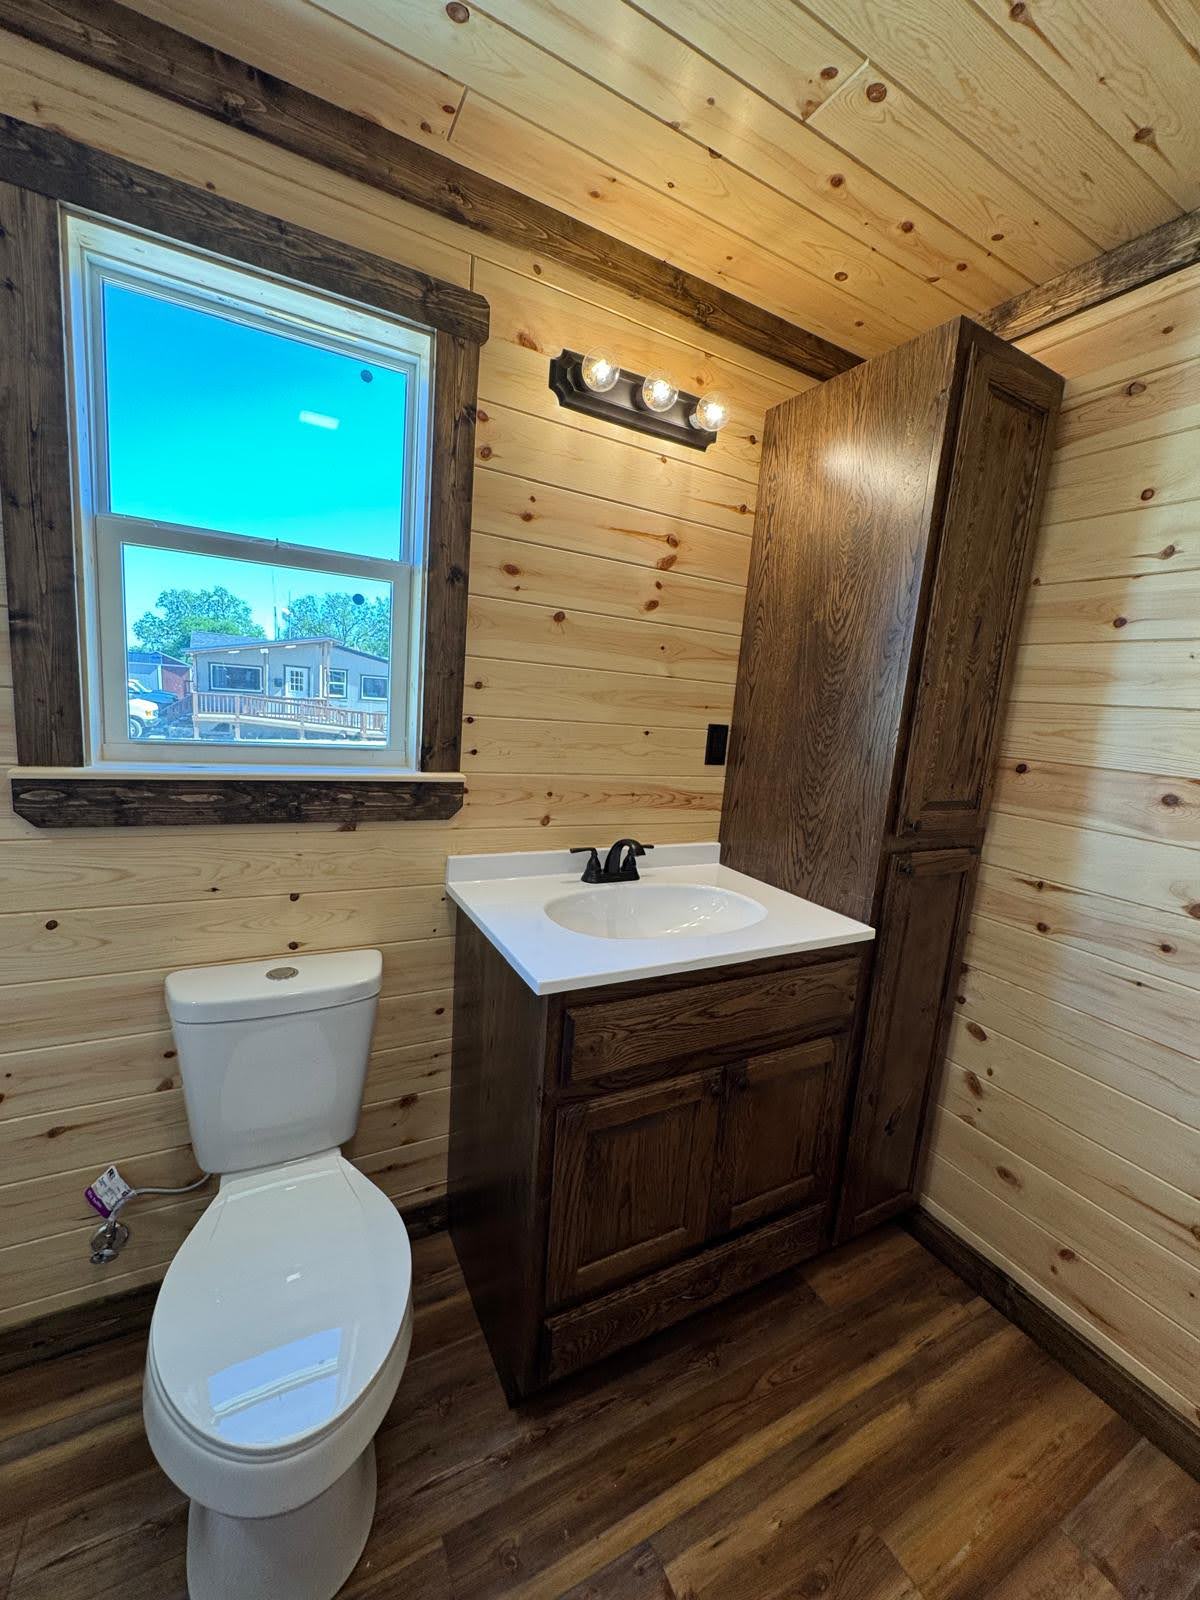
- Complete master bathroom with linen & towel cabinet and option for walk-in or tub-&-shower combo: you decide!
- 2nd room for guests or office, with extra rack space!
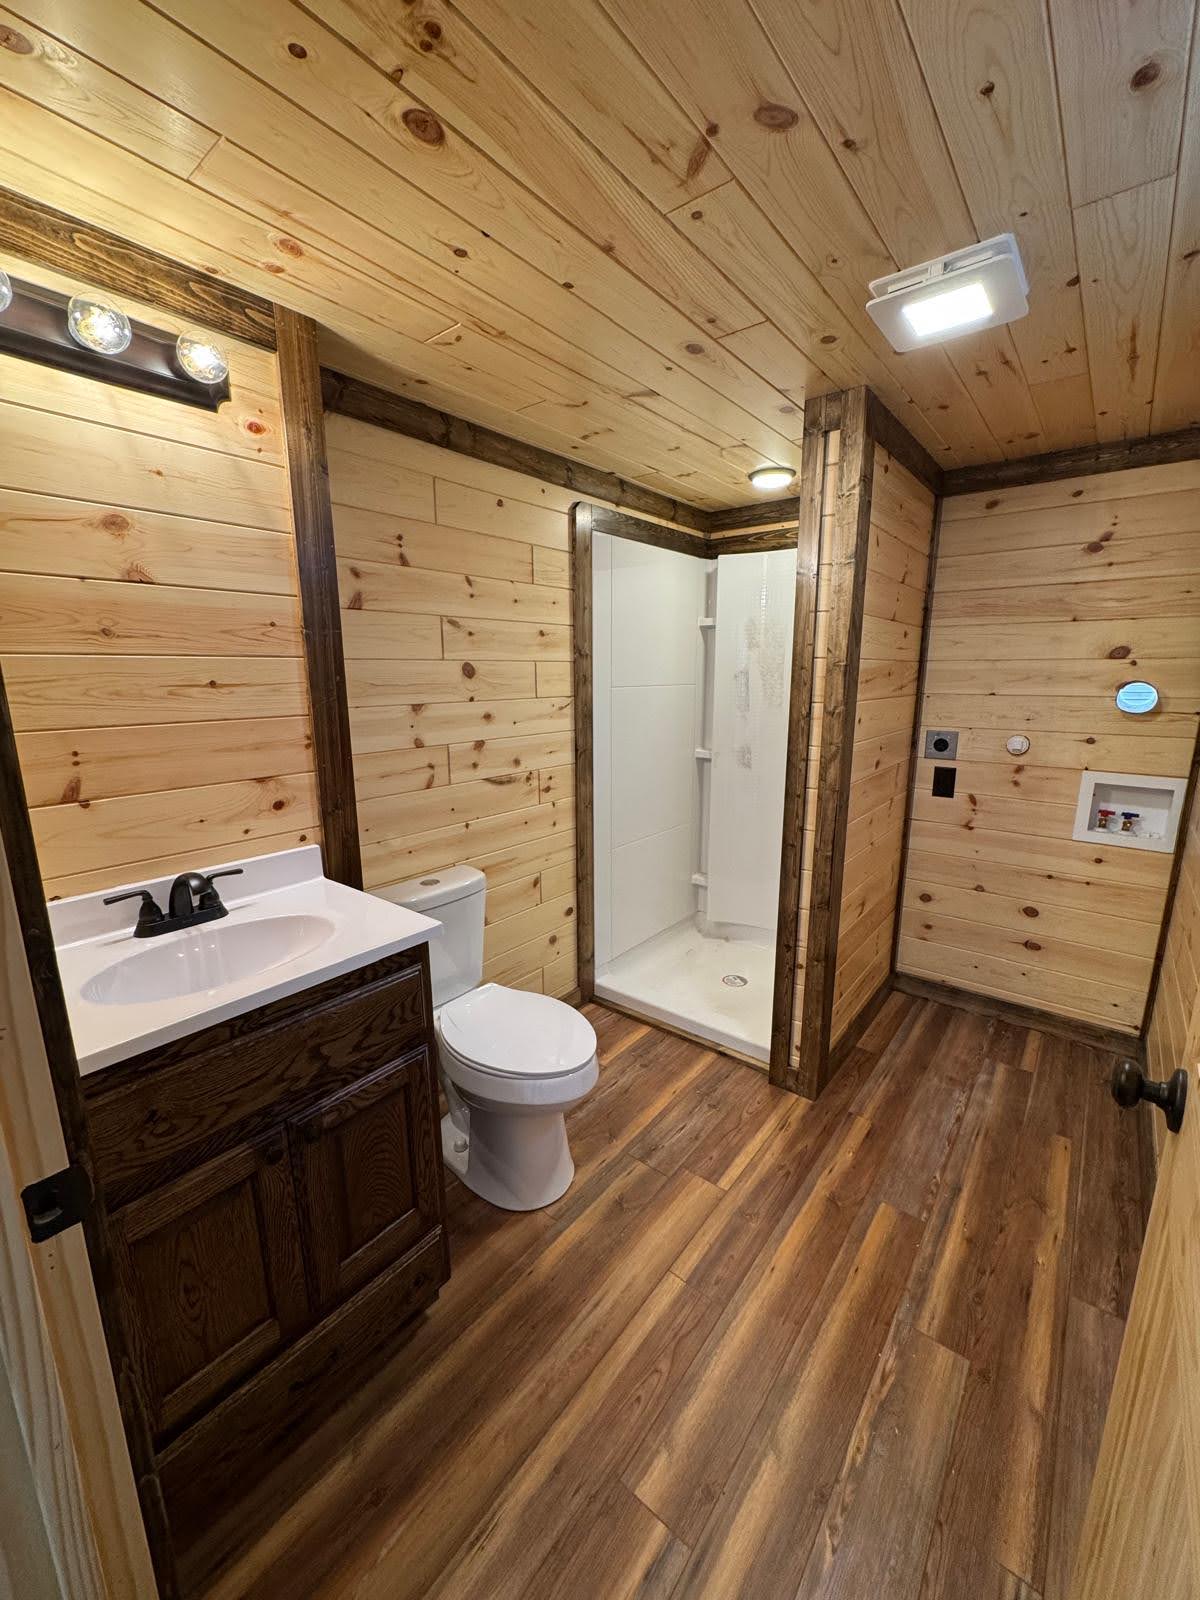
- 2nd bathroom includes walk-in shower & full-size stackable washer/dryer hook-up!
- Ceiling Fans
- Back-door entry
- Finished-out Loft with rails and ladder
- Optional
Optional Upgrades:
- Grab-bars and/or glass door for Shower
Quick Specs:
- Electric Service: 200 amp
-
- PEX plumbing
- Water Heater: Electric – Tankless
- HVAC: Dual Mini-split – 3 head
- Insulation: complete spray foam
Related products
-
James Stock
$71,237.50 -
The Cedarcrest
$187,956.99 -
Giselle Stock
$95,449.91